

1128 Ventura Drive, Palatine, Illinois 60074
Subdivision > Kenilwicke
Sorry, we are updating photos, please update this page in 15 minutes
$299,900
|
Sold
|
|
| Status: | Closed |
| Sqft: | 2,928 |
| Cost/Sqft: | $113 |
| Beds: | 5 |
| Baths: | 3 |
| Year Built: | 1971 |
| Property Taxes: | $12,407 |
| Days On Market: | 2617 |
| Lot Size: | 0,24 |
Description
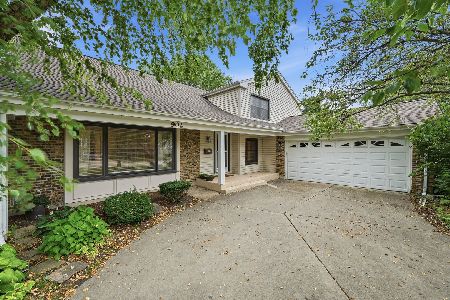
Fantastic value on one of the largest floor plans in the sought after Kenilwicke neighborhood with close to 3000 sq ft of above grade living space. The home needs some cosmetic updating but much of the expensive updates have been done. Roof, siding, soffit, fascia, gutters, garage door, patio door, and some windows replaced approximately 10 years ago. Additional upgrades include high-efficiency furnace & new hot water heater. Hardwood floors in all bedrooms. Large master bedroom with sitting area. Conveniently located near to schools, shopping, parks, library, forest preserve, bike paths, and Metra. Sold "AS IS" Taxes do not reflect a homeowner exemption.
Property Specifics
| Single Family | |
| — | |
| — | |
| 1971 | |
| Partial | |
| Vinyl Siding, Brick | |
| — | |
| — | |
| No | |
| 0.24 |
| Cook | |
| Kenilwicke | |
| — / Not Applicable | |
| None | |
| Lake Michigan, Public | |
| Public Sewer | |
| Central Air | |
| Natural Gas | |
| 10508552 | |
| 02114160260000 |
Nearby Schools
| NAME: | DISTRICT: | DISTANCE: | |
|---|---|---|---|
|
Grade School
Virginia Lake Elementary School |
15 | — | |
|
Middle School
Walter R Sundling Junior High Sc |
15 | Not in DB | |
|
High School
Palatine High School |
211 | Not in DB | |
Property History
| DATE: | EVENT: | PRICE: | SOURCE: |
|---|---|---|---|
| 11 Nov, 2019 | Sold | $299,900 | MRED MLS |
| 15 Oct, 2019 | Under contract | $329,900 | MRED MLS |
| 5 Sep, 2019 | Listed for sale | $329,900 | MRED MLS |
| 25 Feb, 2021 | Sold | $501,000 | MRED MLS |
| 17 Nov, 2020 | Under contract | $515,000 | MRED MLS |
| — | Last price change | $525,000 | MRED MLS |
| 6 Aug, 2020 | Listed for sale | $525,000 | MRED MLS |
Sorry, we are updating photos, please update this page in 15 minutes
Room Specifics
All Bedroom Info:
Total Bedrooms: 5
Bedrooms Above Ground: 5
Bedrooms Below Ground: 0
Total Bedrooms: 5
Bedrooms Above Ground: 5
Bedrooms Below Ground: 0
Second Bedroom Info:
Dimensions: —
Location: —Dimensions: —
Floor Type: Hardwood
Third Bedroom Info:
Dimensions: —
Location: —Dimensions: —
Floor Type: Hardwood
Fourth Bedroom Info:
Dimensions: —
Location: —Dimensions: —
Floor Type: Hardwood
Bathroom Info:
Full Bathrooms: 3
Partial Bathrooms: 1Full Bathrooms: 3
Bathroom Amenities: —
Bathroom in Basement: 0
Family Room Info:
Dimensions: —
Location: —Dimensions: —
Floor Type: Hardwood
Additional Rooms Info:
Rooms: Bedroom 5, Foyer
Basement: PartialRooms: Bedroom 5, Foyer
Other Specifics
| 2 | |
| — | |
| Garage | |
| — | |
| — | |
| — | |
| Balcony | |
| Corner Lot, Mature Trees | |
| 91 X 161 | |
| — | |
| Full | |
| Hardwood Floors | |
| — | |
| Not in DB | |
| Sidewalks, Street Paved | |
| — | |
| — |
Tax History
| Year | Property Taxes |
|---|---|
| 2019 | $12,407 |
| 2021 | $11,447 |
Contact Agent
Nearby Similar Homes
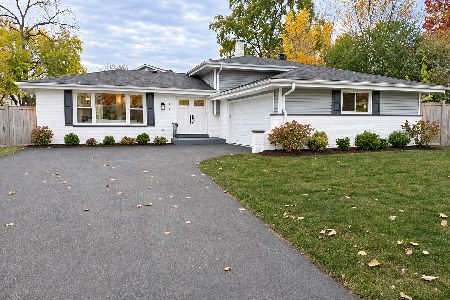
572 Delgado Drive, Palatine, Illinois 60074
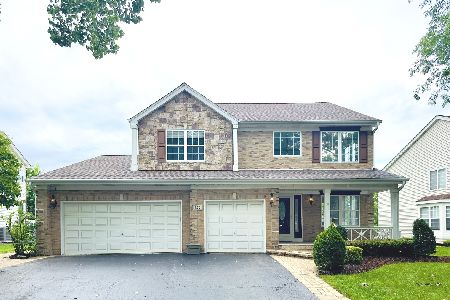
For Sale
$665,000
5 beds / 2.2 baths / 3,055 ft2
Single Family / Built: 1998
59
687 Lenox Lane, Palatine, Illinois 60074
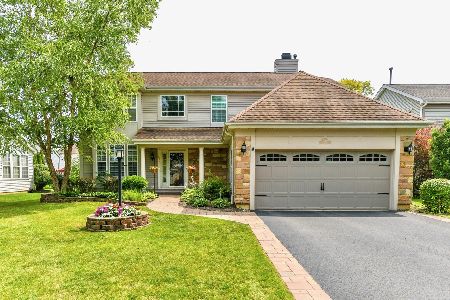
For Sale
$675,000
4 beds / 2.1 baths / 2,304 ft2
Single Family / Built: 1998
47
Nearby Sold Comparables

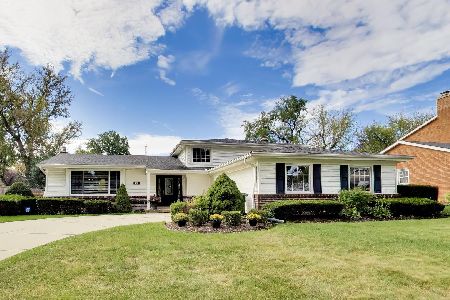
569 Juniper Drive, Palatine, Illinois 60074

Sold
$397,000
5 beds / 2.1 baths / 2,928 ft2
Single Family / Built: 1973
4023
Contact Agent
Listing Provided By
Homesmart Connect LLC
