

1129 6th Avenue, Des Plaines, Illinois 60016
Sorry, we are updating photos, please update this page in 15 minutes
$208,500
|
Sold
|
|
| Status: | Closed |
| Sqft: | 1,000 |
| Cost/Sqft: | $210 |
| Beds: | 2 |
| Baths: | 1 |
| Year Built: | 1953 |
| Property Taxes: | $4,133 |
| Days On Market: | 3905 |
| Lot Size: | 0,00 |
Description
RUN don't walk to completely redone home in awesome location! Home features~ New Furnace ~ New Air Conditioner ~ New White Doors and Trim ~ New carpeting ~ Gorgeous New Kitchen with Stainless Steel appliances, 42"Maple Cabinets, glass tile back splash, New tile flooring ~ Beautiful Full Bathroom with New fixtures, Vanity, Tub, Tile flooring, and Bath tub Tile surround ~ New Vinyl siding ~ Redone Electrical ~ Garage is 1 car but inside is the size of a 2 car! ~ awesome curb appeal ~ Very close to Grade and Middle schools! ~ Hurry before you miss this opportunity!!!!
Property Specifics
| Single Family | |
| — | |
| Ranch | |
| 1953 | |
| None | |
| Vinyl Siding, Brick | |
| Asphalt | |
| — | |
| No | |
| — |
| Cook | |
| — | |
| 0 / Not Applicable | |
| None | |
| Public | |
| Public Sewer | |
| Central Air | |
| Natural Gas, Forced Air | |
| 09142965 | |
| 09192100610000 |
Nearby Schools
| NAME: | DISTRICT: | DISTANCE: | |
|---|---|---|---|
|
Grade School
Forest Elementary School |
62 | — | |
|
Middle School
Algonquin Middle School |
62 | Not in DB | |
|
High School
Maine West High School |
207 | Not in DB | |
Property History
| DATE: | EVENT: | PRICE: | SOURCE: |
|---|---|---|---|
| 2 May, 2016 | Sold | $208,500 | MRED MLS |
| 24 Feb, 2016 | Under contract | $209,900 | MRED MLS |
| 18 Feb, 2016 | Listed for sale | $209,900 | MRED MLS |
| 2 Aug, 2019 | Sold | $241,250 | MRED MLS |
| 10 Jun, 2019 | Under contract | $249,900 | MRED MLS |
| — | Last price change | $259,900 | MRED MLS |
| 14 Mar, 2019 | Listed for sale | $259,900 | MRED MLS |
Sorry, we are updating photos, please update this page in 15 minutes
Room Specifics
All Bedroom Info:
Total Bedrooms: 2
Bedrooms Above Ground: 2
Bedrooms Below Ground: 0
Total Bedrooms: 2
Bedrooms Above Ground: 2
Bedrooms Below Ground: 0
Second Bedroom Info:
Dimensions: —
Location: —Dimensions: —
Floor Type: Carpet
Bathroom Info:
Full Bathrooms: 1
Partial Bathrooms: 0Full Bathrooms: 1
Bathroom Amenities: —
Bathroom in Basement: 0
Kitchen Info:
Dimensions: —
Location: —Dimensions: —
Floor Type: Ceramic Tile
Features: Eating Area-Table Space
Living Room Info:
Dimensions: —
Location: —Dimensions: —
Floor Type: Carpet
Additional Rooms Info:
Rooms: Eating Area
Basement: NoneRooms: Eating Area
Other Specifics
| 1 | |
| — | |
| Garage | |
| — | |
| — | |
| — | |
| — | |
| — | |
| 55 X 123 | |
| Full,Pull Down Stair | |
| None | |
| — | |
| Range, Microwave, Dishwasher, Refrigerator | |
| Not in DB | |
| — | |
| — | |
| — |
Tax History
| Year | Property Taxes |
|---|---|
| 2016 | $4,133 |
| 2019 | $4,237 |
Contact Agent
Nearby Similar Homes
1161 Grant Drive, Des Plaines, Illinois 60016
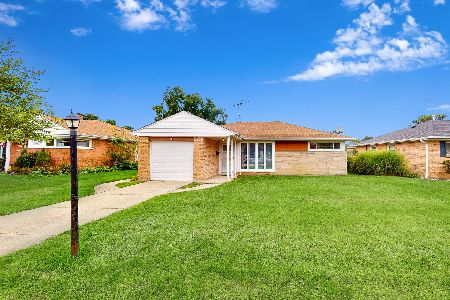
For Sale
$319,999
2 beds / 1.0 baths / 1,010 ft2
Single Family / Built: 1952
12
1024 Wolf Road, Des Plaines, Illinois 60016
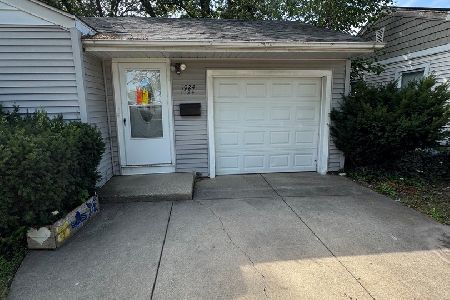
For Sale
$370,000
3 beds / 1.1 baths / 972 ft2
Single Family / Built: 1953
139
952 Grant Drive, Des Plaines, Illinois 60016
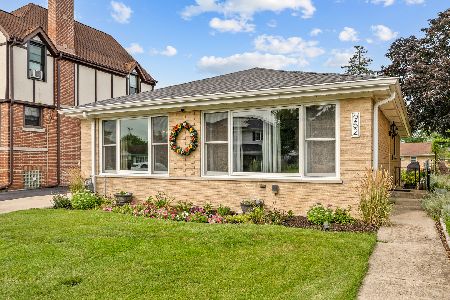
For Sale
$435,000
3 beds / 2.0 baths / 1,308 ft2
Single Family / Built: 1963
15
1372 6th Avenue, Des Plaines, Illinois 60018
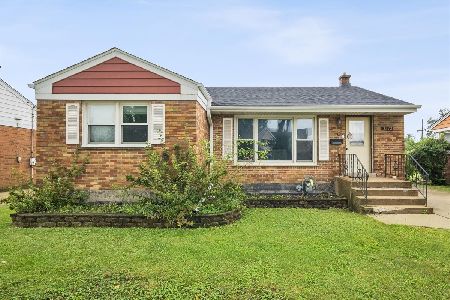
For Sale
$375,000
3 beds / 2.0 baths / 1,200 ft2
Single Family / Built: 1953
14
834 Wolf Road, Des Plaines, Illinois 60016
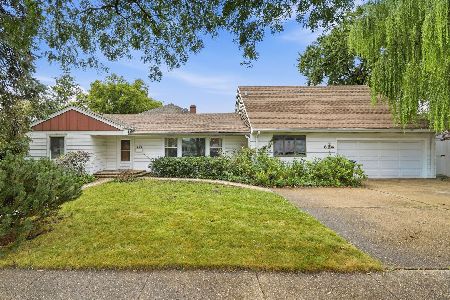
For Sale
$460,000
5 beds / 2.2 baths / 2,402 ft2
Single Family / Built: 1951
25
505 Forest Avenue, Des Plaines, Illinois 60018
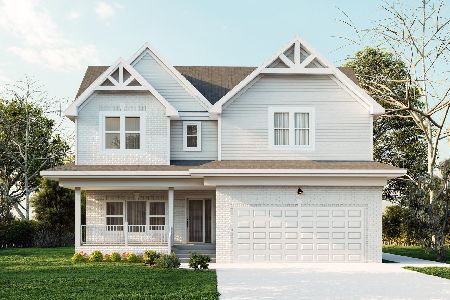
For Sale
$800,000
4 beds / 2.1 baths / 4,066 ft2
Single Family / Built: 2025
458
Nearby Sold Comparables
1129 6th Avenue, Des Plaines, Illinois 60016

Sold
$249,900
2 beds / 1.0 baths / 1,000 ft2
Single Family / Built: 1953
2785
1106 Grant Drive, Des Plaines, Illinois 60016
Sold
$179,900
3 beds / 1.0 baths / 1,022 ft2
Single Family / Built: 1953
4516
1106 Grant Drive, Des Plaines, Illinois 60016

Sold
$275,000
3 beds / 1.0 baths / 1,022 ft2
Single Family / Built: 1953
2017
Contact Agent
Listing Provided By
RE/MAX All Pro
