

1129 Big Foot Lane, Naperville, Illinois 60563
Subdivision > Cress Creek
Sorry, we are updating photos, please update this page in 15 minutes
$327,000
|
Sold
|
|
| Status: | Closed |
| Sqft: | 2,382 |
| Cost/Sqft: | $143 |
| Beds: | 4 |
| Baths: | 3 |
| Year Built: | 1967 |
| Property Taxes: | $9,021 |
| Days On Market: | 3806 |
| Lot Size: | 0,00 |
Description
Traditional brick/aluminum two-story on an "enormous" lot with huge trees - needs updating and your personal touch. Perfect for building new construction also. Interior features are hardwood floors, first floor laundry, fireplace in family room, good closet space.....put your ideas to work to transform this home. Nice floor plan. Northside location with District 203 schools. Easy access to I-88, short distance to downtown Naperville with riverwalk, shopping, restaurants, library, etc. Great location and exceptional value! Perfect for investors - rehabbers - builders. Property being sold 'As Is".
Property Specifics
| Single Family | |
| — | |
| Traditional | |
| 1967 | |
| Partial | |
| Aluminum Siding, Brick | |
| Asphalt | |
| — | |
| No | |
| — |
| Du Page | |
| Cress Creek | |
| 0 / Not Applicable | |
| None | |
| Lake Michigan | |
| Public Sewer | |
| Central Air | |
| Natural Gas, Forced Air | |
| 09243726 | |
| 0712303041 |
Nearby Schools
| NAME: | DISTRICT: | DISTANCE: | |
|---|---|---|---|
|
Grade School
Mill Street Elementary School |
203 | — | |
|
Middle School
Jefferson Junior High School |
203 | Not in DB | |
|
High School
Naperville North High School |
203 | Not in DB | |
Property History
| DATE: | EVENT: | PRICE: | SOURCE: |
|---|---|---|---|
| 8 Jul, 2016 | Sold | $327,000 | MRED MLS |
| 5 Jun, 2016 | Under contract | $340,000 | MRED MLS |
| 1 Jun, 2016 | Listed for sale | $340,000 | MRED MLS |
Sorry, we are updating photos, please update this page in 15 minutes
Room Specifics
All Bedroom Info:
Total Bedrooms: 4
Bedrooms Above Ground: 4
Bedrooms Below Ground: 0
Total Bedrooms: 4
Bedrooms Above Ground: 4
Bedrooms Below Ground: 0
Second Bedroom Info:
Dimensions: —
Location: —Dimensions: —
Floor Type: Hardwood
Third Bedroom Info:
Dimensions: —
Location: —Dimensions: —
Floor Type: Carpet
Fourth Bedroom Info:
Dimensions: —
Location: —Dimensions: —
Floor Type: Hardwood
Bathroom Info:
Full Bathrooms: 3
Partial Bathrooms: 1Full Bathrooms: 3
Bathroom Amenities: —
Bathroom in Basement: 0
Dining Room Info:
Dimensions: —
Location: —Dimensions: —
Floor Type: Carpet
Kitchen Info:
Dimensions: —
Location: —Dimensions: —
Floor Type: Vinyl
Features: Eating Area-Table Space
Living Room Info:
Dimensions: —
Location: —Dimensions: —
Floor Type: Carpet
Family Room Info:
Dimensions: —
Location: —Dimensions: —
Floor Type: Parquet
Additional Rooms Info:
Rooms: No additional rooms
Basement: PartialRooms: No additional rooms
Other Specifics
| 2 | |
| Concrete Perimeter | |
| Garage | |
| — | |
| — | |
| — | |
| Patio, Storms/Screens | |
| Wooded | |
| 85 X 220 | |
| — | |
| Full | |
| Hardwood Floors, First Floor Laundry | |
| — | |
| Not in DB | |
| Clubhouse, Pool, Tennis Courts, Sidewalks | |
| — | |
| — |
Tax History
| Year | Property Taxes |
|---|---|
| 2016 | $9,021 |
Contact Agent
Nearby Similar Homes
466 Laura Court, Naperville, Illinois 60563

For Sale
$590,000
3 beds / 2.0 baths / 1,741 ft2
Single Family / Built: 1981
12
1010 Thunderbird Lane, Naperville, Illinois 60563

For Sale
$1,125,000
3 beds / 2.1 baths / 2,575 ft2
Single Family / Built: 1970
31
1117 Summit Hills Lane, Naperville, Illinois 60563

For Sale
$865,000
4 beds / 3.0 baths / 2,520 ft2
Single Family / Built: 1968
38
Nearby Sold Comparables
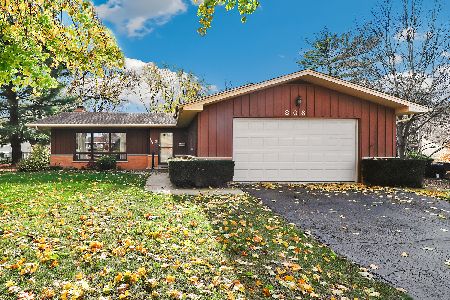
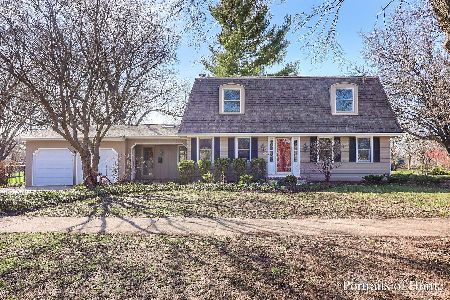
1025 Big Foot Lane, Naperville, Illinois 60563

Sold
$449,900
4 beds / 2.1 baths / 2,472 ft2
Single Family / Built: 1977
2828
817 Zaininger Avenue, Naperville, Illinois 60563
Sold
$365,000
4 beds / 2.1 baths / 2,672 ft2
Single Family / Built: 1978
4878
817 Zaininger Avenue, Naperville, Illinois 60563
Sold
$389,900
4 beds / 2.1 baths / 2,672 ft2
Single Family / Built: 1978
4469
Contact Agent
Listing Provided By
Coldwell Banker Residential
