

1129 Brockway Street, Palatine, Illinois 60067
Sorry, we are updating photos, please update this page in 15 minutes
$770,000
|
Sold
|
|
| Status: | Closed |
| Sqft: | 3,860 |
| Cost/Sqft: | $202 |
| Beds: | 4 |
| Baths: | 4 |
| Year Built: | 2007 |
| Property Taxes: | $18,008 |
| Days On Market: | 4177 |
| Lot Size: | 0,68 |
Description
"Construction Dream House" This home has 3,860sq ft above ground living and 1,500 sq ft finished basement. Homeowner spared no expense when he built this fantastic property that sits on 29,700sq ft lot. Entertain guest in this wonderful home, or check out the beautifully landscaped yard with variety of fruit trees, pond and patio areas for enjoyment. 4 bedrooms, 3.1 baths above ground. This is the perfect house!!
Property Specifics
| Single Family | |
| — | |
| Traditional | |
| 2007 | |
| Full, Walkout | |
| Vinyl Siding, Brick | |
| Asphalt | |
| — | |
| No | |
| 0.68 |
| Cook | |
| — | |
| 0 / Not Applicable | |
| None | |
| Lake Michigan, Public | |
| Public Sewer | |
| Central Air | |
| Natural Gas, Forced Air | |
| 08925352 | |
| 02272070020000 |
Nearby Schools
| NAME: | DISTRICT: | DISTANCE: | |
|---|---|---|---|
|
High School
Wm Fremd High School |
211 | Not in DB | |
Property History
| DATE: | EVENT: | PRICE: | SOURCE: |
|---|---|---|---|
| 9 Jul, 2015 | Sold | $770,000 | MRED MLS |
| 20 May, 2015 | Under contract | $780,000 | MRED MLS |
| 18 May, 2015 | Listed for sale | $780,000 | MRED MLS |
| 7 Jul, 2021 | Sold | $750,000 | MRED MLS |
| 31 May, 2021 | Under contract | $788,000 | MRED MLS |
| 15 Apr, 2021 | Listed for sale | $788,000 | MRED MLS |
Sorry, we are updating photos, please update this page in 15 minutes
Room Specifics
All Bedroom Info:
Total Bedrooms: 4
Bedrooms Above Ground: 4
Bedrooms Below Ground: 0
Total Bedrooms: 4
Bedrooms Above Ground: 4
Bedrooms Below Ground: 0
Second Bedroom Info:
Dimensions: —
Location: —Dimensions: —
Floor Type: Hardwood
Third Bedroom Info:
Dimensions: —
Location: —Dimensions: —
Floor Type: Hardwood
Fourth Bedroom Info:
Dimensions: —
Location: —Dimensions: —
Floor Type: Hardwood
Bathroom Info:
Full Bathrooms: 4
Partial Bathrooms: 1Full Bathrooms: 4
Bathroom Amenities: Whirlpool, Separate Shower, Double Sink
Bathroom in Basement: 1
Dining Room Info:
Dimensions: —
Location: —Dimensions: —
Floor Type: Hardwood
Kitchen Info:
Dimensions: —
Location: —Dimensions: —
Floor Type: Hardwood
Features: Island
Laundry Room Info:
Dimensions: —
Location: —Dimensions: —
Floor Type: Ceramic Tile
Living Room Info:
Dimensions: —
Location: —Dimensions: —
Floor Type: Hardwood
Family Room Info:
Dimensions: —
Location: —Dimensions: —
Floor Type: Hardwood
Additional Rooms Info:
Rooms: Bonus Room, Eating Area, Foyer, Office, Pantry, Recreation Room
Basement: Full, WalkoutRooms: Bonus Room, Eating Area, Foyer, Office, Pantry, Recreation Room
Other Specifics
| 3 | |
| Concrete Perimeter | |
| Garage | |
| — | |
| — | |
| — | |
| Balcony, Patio, Brick Paver Patio | |
| — | |
| 102X294 | |
| — | |
| Full | |
| Vaulted/Cathedral Ceilings, Bar-Wet, Hardwood Floors, Wood Laminate Floors | |
| — | |
| Not in DB | |
| Street Paved | |
| — | |
| — |
Tax History
| Year | Property Taxes |
|---|---|
| 2015 | $18,008 |
| 2021 | $17,989 |
Contact Agent
Nearby Similar Homes
5131 Emerson Avenue, Rolling Meadows, Illinois 60067
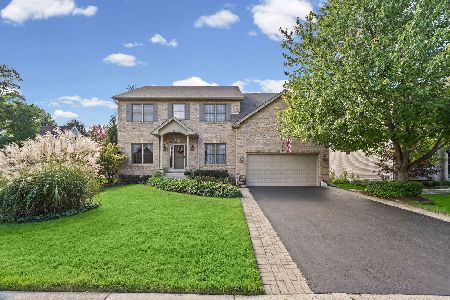
For Sale
$825,000
3 beds / 4.1 baths / 2,862 ft2
Single Family / Built: 1996
2
278 Illinois Avenue, Palatine, Illinois 60067
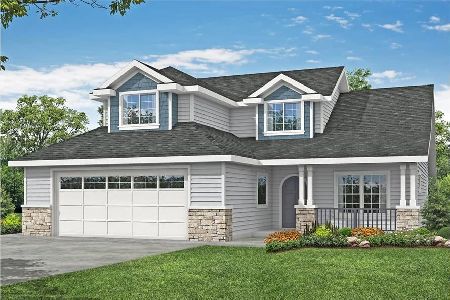
For Sale
$739,000
4 beds / 2.1 baths / 2,570 ft2
Single Family / Built: 2025
571
Nearby Sold Comparables
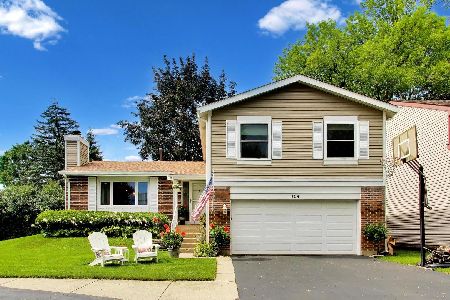
1129 Brockway Street, Palatine, Illinois 60067

Sold
$788,000
4 beds / 4.1 baths / 3,860 ft2
Single Family / Built: 2007
2018
1163 Brockway Street, Palatine, Illinois 60067

Sold
$425,000
3 beds / 1.1 baths / 2,500 ft2
Single Family / Built: —
4485
61 Bryant Avenue, Palatine, Illinois 60067
Sold
$389,000
3 beds / 3.0 baths / 1,630 ft2
Single Family / Built: 1987
4082
1067 Brockway Street, Palatine, Illinois 60067
Sold
$229,900
3 beds / 1.0 baths / 1,281 ft2
Single Family / Built: 1966
4189
58 Bryant Avenue, Palatine, Illinois 60067
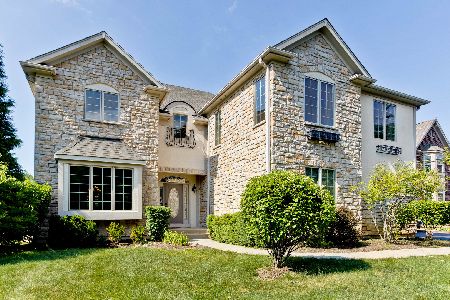
Sold
$789,000
5 beds / 4.1 baths / 4,600 ft2
Single Family / Built: 2007
2319
58 Bryant Avenue, Palatine, Illinois 60067
Sold
$877,700
5 beds / 4.1 baths / 4,600 ft2
Single Family / Built: 2008
6946
Contact Agent
Listing Provided By
Capital Investment Realty Group Inc
