

11291 Fitzgerald Lane, Huntley, Illinois 60142
Subdivision > Lions Chase
Sorry, we are updating photos, please update this page in 15 minutes
$345,000
|
Sold
|
|
| Status: | Closed |
| Sqft: | 2,824 |
| Cost/Sqft: | $126 |
| Beds: | 4 |
| Baths: | 3 |
| Year Built: | 2007 |
| Property Taxes: | $9,493 |
| Days On Market: | 2758 |
| Lot Size: | 0,32 |
Description
* FANTASTIC 2800 SQ FT 2 STORY * 3 CAR GARAGE * ~1/3 ACRE * 4 BEDROOM * MAIN FLOOR OFFICE/DEN * 2 FULL BATHS * 1 POWDER ROOM * BEAUTIFUL 19 X 15 KITCHEN W/ ISLAND W/ BREAKFAST BAR * 9 FOOT FIRST FLOOR CEILINGS * 23 X 18 FAMILY ROOM W/ FIREPLACE & SKY HIGH 18 FOOT CEILINGS * 20 X 19 MASTER BEDROOM W/ 11 X 9 LUXURY MASTER BATH * FULL BASEMENT W/ BATHROOM ROUGH-IN * HUGE FULLY FENCED BACK YARD * LARGE PATIO W/ GAZEBO * EXCELLENT CURB APPEAL *
Property Specifics
| Single Family | |
| — | |
| Colonial | |
| 2007 | |
| Full | |
| Vinyl Siding, Brick | |
| Asphalt | |
| STANFORD | |
| No | |
| 0.32 |
| Mc Henry | |
| Lions Chase | |
| 540 / Annual | |
| Insurance, Other | |
| Public | |
| Public Sewer | |
| Central Air | |
| Natural Gas, Forced Air | |
| 10351467 | |
| 1832202012 |
Nearby Schools
| NAME: | DISTRICT: | DISTANCE: | |
|---|---|---|---|
|
Grade School
Leggee Elementary School |
158 | — | |
|
Middle School
Heineman Middle School |
158 | Not in DB | |
|
High School
Huntley High School |
158 | Not in DB | |
Property History
| DATE: | EVENT: | PRICE: | SOURCE: |
|---|---|---|---|
| 25 Jun, 2019 | Sold | $345,000 | MRED MLS |
| 14 May, 2019 | Under contract | $355,000 | MRED MLS |
| — | Last price change | $360,000 | MRED MLS |
| 22 Apr, 2019 | Listed for sale | $360,000 | MRED MLS |
Sorry, we are updating photos, please update this page in 15 minutes
Room Specifics
All Bedroom Info:
Total Bedrooms: 4
Bedrooms Above Ground: 4
Bedrooms Below Ground: 0
Total Bedrooms: 4
Bedrooms Above Ground: 4
Bedrooms Below Ground: 0
Second Bedroom Info:
Dimensions: —
Location: —Dimensions: —
Floor Type: Carpet
Third Bedroom Info:
Dimensions: —
Location: —Dimensions: —
Floor Type: Carpet
Fourth Bedroom Info:
Dimensions: —
Location: —Dimensions: —
Floor Type: Carpet
Bathroom Info:
Full Bathrooms: 3
Partial Bathrooms: 1Full Bathrooms: 3
Bathroom Amenities: Separate Shower, Double Sink, Soaking Tub
Bathroom in Basement: 0
Dining Room Info:
Dimensions: —
Location: —Dimensions: —
Floor Type: Carpet
Kitchen Info:
Dimensions: —
Location: —Dimensions: —
Floor Type: Hardwood
Features: Eating Area-Table Space, Island
Laundry Room Info:
Dimensions: —
Location: —Dimensions: —
Floor Type: Vinyl
Living Room Info:
Dimensions: —
Location: —Dimensions: —
Floor Type: Carpet
Family Room Info:
Dimensions: —
Location: —Dimensions: —
Floor Type: Hardwood
Additional Rooms Info:
Rooms: Storage, Recreation Room, Theatre Room, Office, Foyer, Walk In Closet, Game Room
Basement: FullRooms: Storage, Recreation Room, Theatre Room, Office, Foyer, Walk In Closet, Game Room
Other Specifics
| 3 | |
| Concrete Perimeter | |
| Garage | |
| — | |
| — | |
| — | |
| Patio, Porch, Storms/Screens | |
| Fenced Yard | |
| 98 X 169 X 62 X 173 | |
| — | |
| Full | |
| Vaulted/Cathedral Ceilings, Hardwood Floors, Second Floor Laundry, Walk-In Closet(s) | |
| Double Oven, Microwave, Dishwasher, Refrigerator, Washer, Dryer, Disposal, Cooktop, Built-In Oven | |
| Not in DB | |
| Park, Lake, Curbs, Sidewalks, Street Lights, Street Paved | |
| — | |
| Gas Log, Heatilator |
Tax History
| Year | Property Taxes |
|---|---|
| 2019 | $9,493 |
Contact Agent
Nearby Similar Homes
12530 Lions Chase Court, Huntley, Illinois 60142

For Sale
$725,000
4 beds / 4.1 baths / 4,025 ft2
Single Family / Built: 2005
24
10908 Janice Drive, Huntley, Illinois 60142
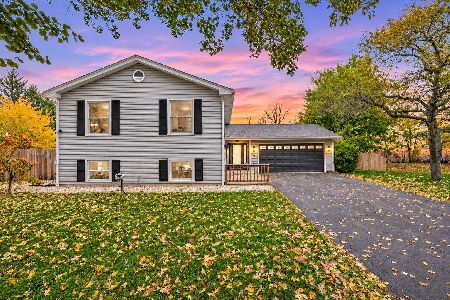
For Sale
$465,000
4 beds / 3.0 baths / 2,450 ft2
Single Family / Built: 1978
4
Nearby Sold Comparables
11261 Fitzgerald Lane, Huntley, Illinois 60142

Sold
$395,000
4 beds / 4.1 baths / 3,834 ft2
Single Family / Built: 2007
4487
11300 Fitzgerald Lane, Huntley, Illinois 60142
Sold
$364,900
4 beds / 3.1 baths / 4,606 ft2
Single Family / Built: 2005
4917
Contact Agent
Listing Provided By
Century 21 New Heritage - Huntley
