

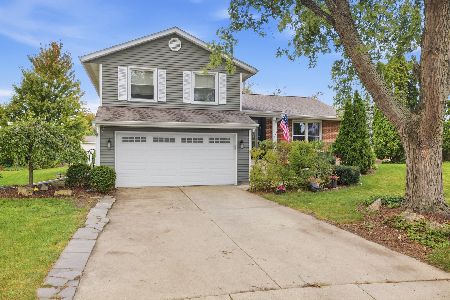
113 Chestnut Drive, Streamwood, Illinois 60107
Subdivision > Woodland Heights
Sorry, we are updating photos, please update this page in 15 minutes
$220,500
|
Sold
|
|
| Status: | Closed |
| Sqft: | 2,100 |
| Cost/Sqft: | $107 |
| Beds: | 4 |
| Baths: | 2 |
| Year Built: | 1958 |
| Property Taxes: | $4,841 |
| Days On Market: | 2453 |
| Lot Size: | 0,15 |
Description
INCREDIBLY CLEAN/UPDATED HOME!! UPDATED KITCHEN W/WOOD FLOORS/OAK CABS 42" UPPERS/FRIDGE '18, BOTH BATHS TOTALLY REMODELED:UPSTAIRS EXPANDED/DOWN TO STUDS-DOWN ALL NEW IN '17, NEWER FRONT DOOR/EXTERIOD DOORD '18/FRONT PORCH COMPLETED IN '19, ALL THERMO WINDOWS REPLACED '14, VINYL SIDING/FASCIA/SOFFITS '18, ROOF-TEAR OFF '18, COOL TREE HOUSE '16 OVERLOOKS A FENCED BACKYARD, DOUBLE WIDE CONCRETE DRIVEWAY '16, EXTRA INSULATION IN ATTIC, AND ITS ALL A SHORT WALK TO THE PARK!!!
Property Specifics
| Single Family | |
| — | |
| Bi-Level | |
| 1958 | |
| Full | |
| Vinyl Siding | |
| — | |
| RRANCH | |
| No | |
| 0.15 |
| Cook | |
| Woodland Heights | |
| 0 / Not Applicable | |
| None | |
| Public | |
| Public Sewer | |
| Central Air | |
| Natural Gas, Forced Air | |
| 10638152 | |
| 06231080060000 |
Nearby Schools
| NAME: | DISTRICT: | DISTANCE: | |
|---|---|---|---|
|
Grade School
Oakhill Elementary School |
46 | — | |
|
Middle School
Canton Middle School |
46 | Not in DB | |
|
High School
Streamwood High School |
46 | Not in DB | |
Property History
| DATE: | EVENT: | PRICE: | SOURCE: |
|---|---|---|---|
| 17 Jun, 2010 | Sold | $130,000 | MRED MLS |
| 28 Apr, 2010 | Under contract | $150,000 | MRED MLS |
| — | Last price change | $160,000 | MRED MLS |
| 3 Feb, 2010 | Listed for sale | $180,000 | MRED MLS |
| 15 Apr, 2020 | Sold | $220,500 | MRED MLS |
| 21 Feb, 2020 | Under contract | $225,000 | MRED MLS |
| 14 Feb, 2020 | Listed for sale | $225,000 | MRED MLS |
Sorry, we are updating photos, please update this page in 15 minutes
Room Specifics
All Bedroom Info:
Total Bedrooms: 4
Bedrooms Above Ground: 4
Bedrooms Below Ground: 0
Total Bedrooms: 4
Bedrooms Above Ground: 4
Bedrooms Below Ground: 0
Second Bedroom Info:
Dimensions: —
Location: —Dimensions: —
Floor Type: Carpet
Third Bedroom Info:
Dimensions: —
Location: —Dimensions: —
Floor Type: Carpet
Fourth Bedroom Info:
Dimensions: —
Location: —Dimensions: —
Floor Type: Vinyl
Bathroom Info:
Full Bathrooms: 2
Partial Bathrooms: 0Full Bathrooms: 2
Bathroom Amenities: —
Bathroom in Basement: 1
Dining Room Info:
Dimensions: —
Location: —Dimensions: —
Floor Type: Wood Laminate
Kitchen Info:
Dimensions: —
Location: —Dimensions: —
Floor Type: Wood Laminate
Living Room Info:
Dimensions: —
Location: —Dimensions: —
Floor Type: Carpet
Family Room Info:
Dimensions: —
Location: —Dimensions: —
Floor Type: Carpet
Additional Rooms Info:
Rooms: No additional rooms
Basement: FullRooms: No additional rooms
Other Specifics
| 1.5 | |
| — | |
| Garage | |
| — | |
| — | |
| — | |
| Porch | |
| Fenced Yard | |
| 60X110 | |
| — | |
| — | |
| Hardwood Floors | |
| Range, Microwave, Dishwasher, Refrigerator, Washer, Dryer, Disposal | |
| Not in DB | |
| Park, Curbs, Sidewalks, Street Lights | |
| — | |
| — |
Tax History
| Year | Property Taxes |
|---|---|
| 2010 | $810 |
| 2020 | $4,841 |
Contact Agent
Nearby Similar Homes
120 Grow Lane, Streamwood, Illinois 60107

For Sale
$284,500
3 beds / 1.0 baths / 1,018 ft2
Single Family / Built: 1966
417
201 Bartlett Road, Streamwood, Illinois 60107
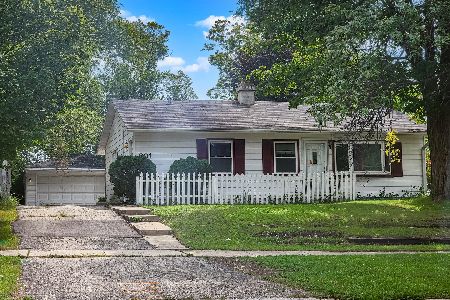
For Sale
$255,000
3 beds / 1.1 baths / 1,060 ft2
Single Family / Built: 1957
59
204 Bartlett Road, Streamwood, Illinois 60107
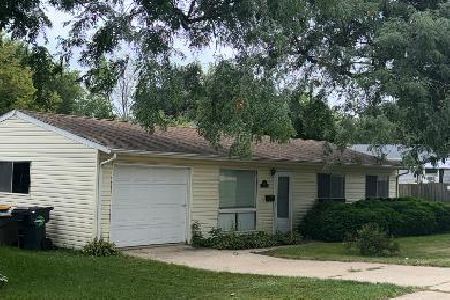
For Sale
$284,900
3 beds / 1.0 baths / 1,018 ft2
Single Family / Built: 1962
63
112 Mccabe Drive, Streamwood, Illinois 60107
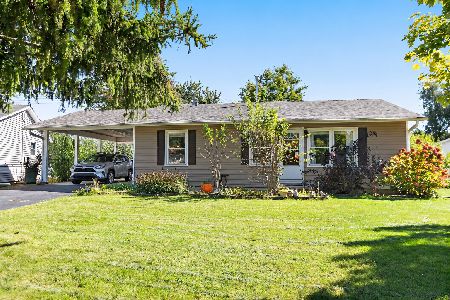
For Sale
$307,000
3 beds / 1.0 baths / 1,060 ft2
Single Family / Built: 1961
12
6 Carol Ann Drive, Streamwood, Illinois 60107
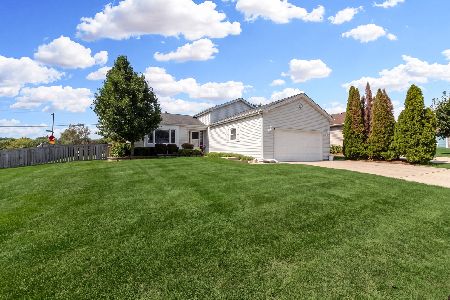
For Sale
$429,900
3 beds / 2.0 baths / 1,800 ft2
Single Family / Built: 1984
48
10 Canterbury Court, Streamwood, Illinois 60107
For Sale
$419,000
3 beds / 2.1 baths / 1,724 ft2
Single Family / Built: 1980
46
Nearby Sold Comparables
111 Chestnut Drive, Streamwood, Illinois 60107

Sold
$68,060
3 beds / 1.0 baths / 0 ft2
Single Family / Built: 1956
6027
111 Chestnut Drive, Streamwood, Illinois 60107

Sold
$195,000
3 beds / 1.0 baths / 1,060 ft2
Single Family / Built: 1956
2147
115 Chestnut Drive, Streamwood, Illinois 60107
Sold
$94,900
3 beds / 1.0 baths / 1,060 ft2
Single Family / Built: 1957
4778
115 Chestnut Drive, Streamwood, Illinois 60107
Sold
$144,000
3 beds / 1.0 baths / 1,060 ft2
Single Family / Built: 1957
4638
115 Chestnut Drive, Streamwood, Illinois 60107

Sold
$164,900
3 beds / 1.0 baths / 1,060 ft2
Single Family / Built: 1958
2289
Contact Agent
Listing Provided By
RE/MAX Central Inc.
