

113 Koa Street, Mchenry, Illinois 60051


$240,000
|
Sold
|
|
| Status: | Closed |
| Sqft: | 960 |
| Cost/Sqft: | $229 |
| Beds: | 3 |
| Baths: | 2 |
| Year Built: | 1958 |
| Property Taxes: | $4,872 |
| Days On Market: | 2035 |
| Lot Size: | 0,32 |
Description
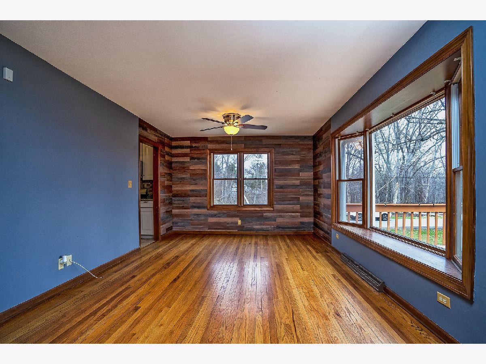
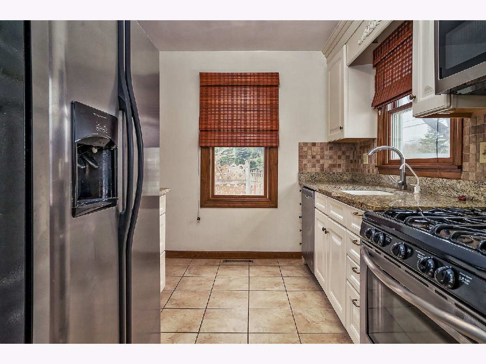
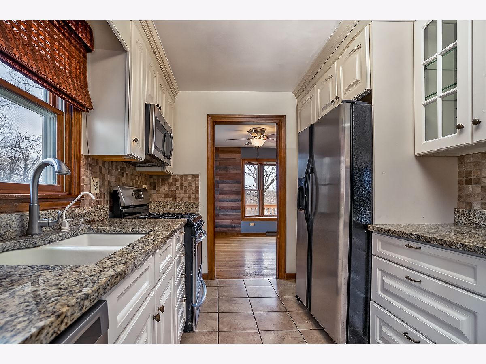
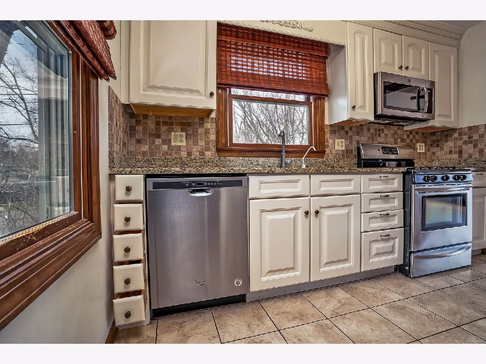
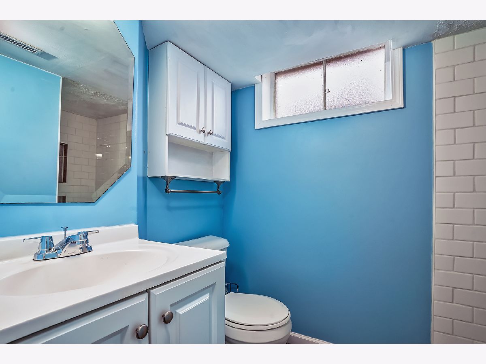
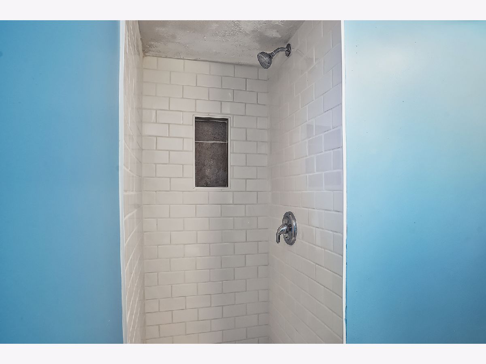
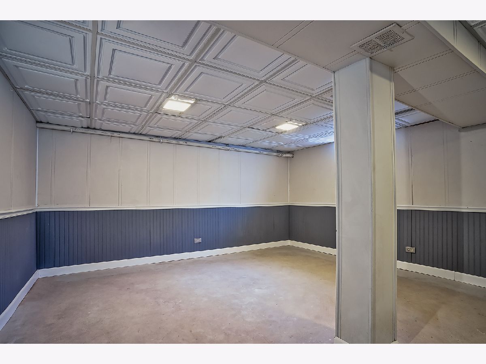
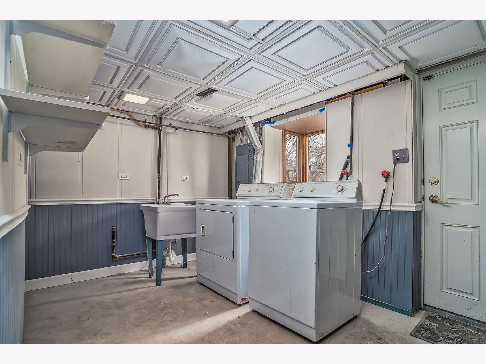
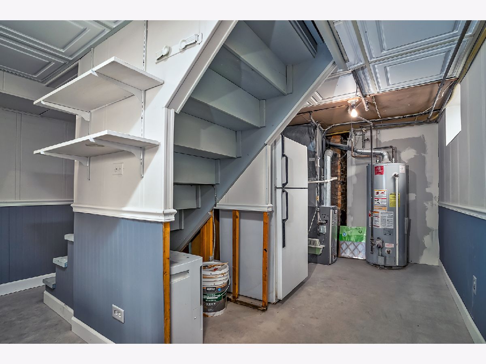
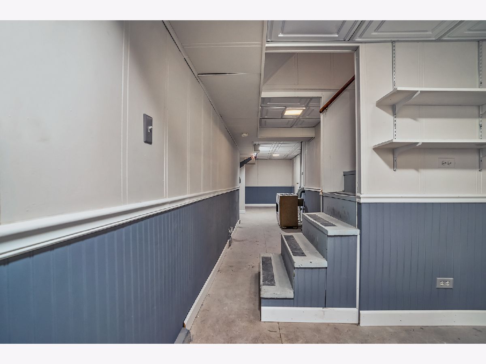
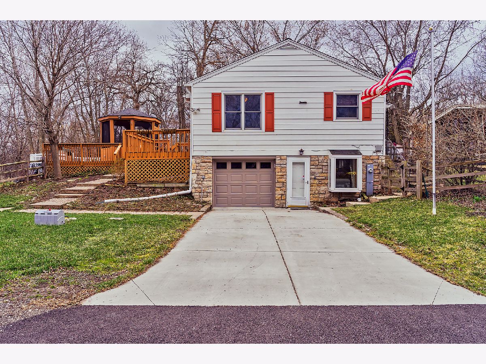
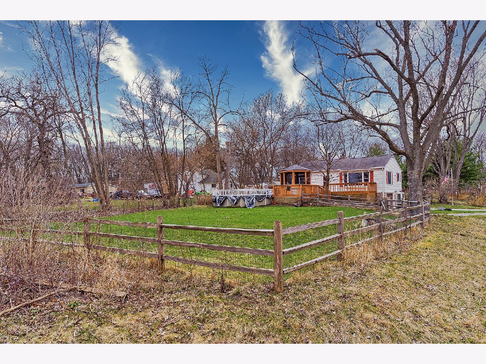
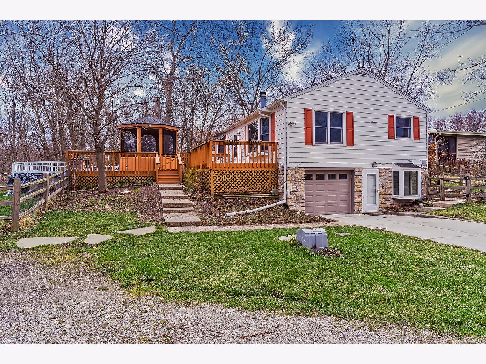
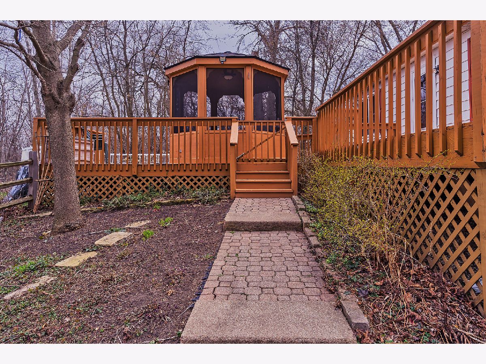
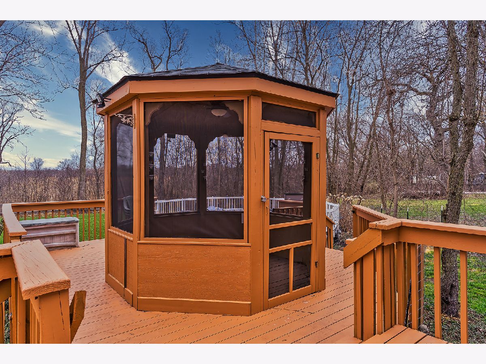
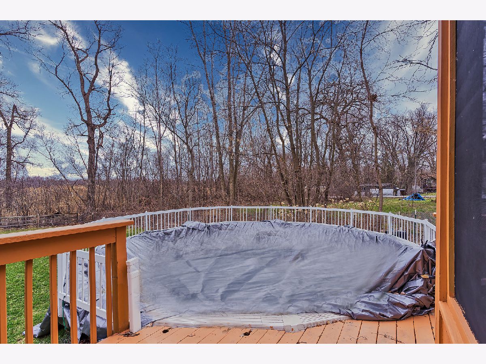
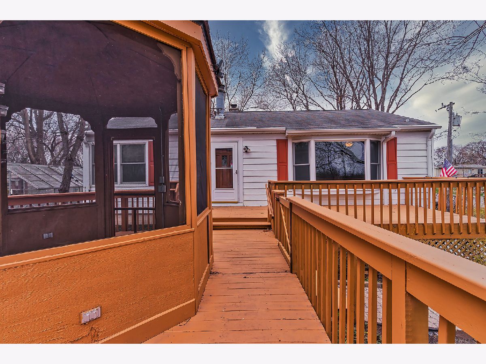
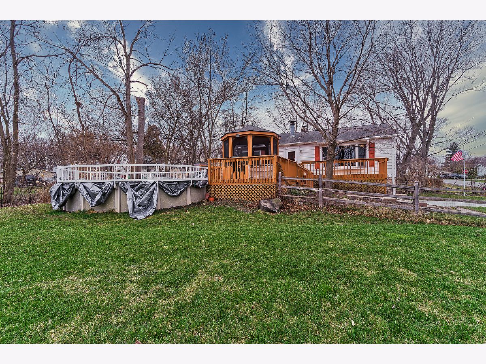
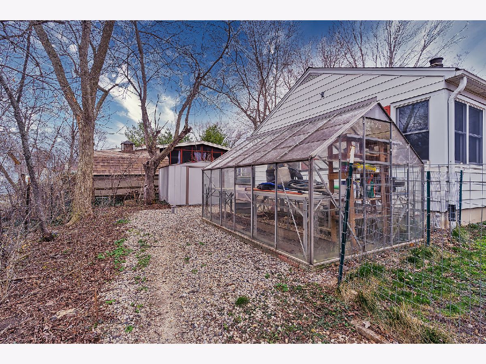
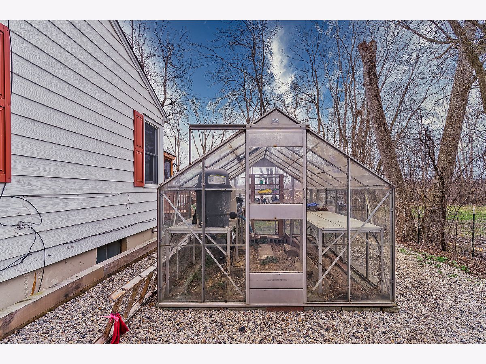
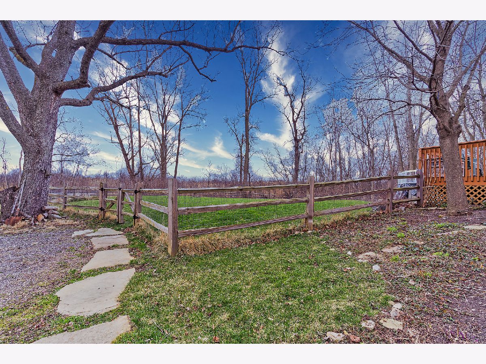
Your summer vacation awaits in this adorable home situated on .32 acres backing to Slocum Lake. The back yard is fully fenced with a greenhouse to grow your food, a gazebo with electrical outlets for your twinkle lights or TV, and a wrap around deck with above ground pool for your summer parties. The kitchen needs not be touched, as it has updated stainless steel appliances, granite countertops and backsplash. Basement is partially finished with an additional cute bath with shower, laundry room, extra fridge, and drain tile and sump pump with battery backup for your peace of mind. The drain tile, sump pump, and garage door were added in 2018. New driveway 2019, Furnace 2015, Septic 2017 with 1000 lb lift station. New sand filter on pool. Property is not in the flood plain and drains well.
Property Specifics
| Single Family | |
| — | |
| Walk-Out Ranch | |
| 1958 | |
| Walkout | |
| Aluminum Siding, Brick | |
| Asphalt | |
| — | |
| No | |
| 0.32 |
| Mc Henry | |
| — | |
| 0 / Not Applicable | |
| None | |
| Private Well | |
| Septic-Private | |
| Central Air | |
| Natural Gas | |
| 11020459 | |
| 1529486005 |
Nearby Schools
| NAME: | DISTRICT: | DISTANCE: | |
|---|---|---|---|
|
Middle School
Matthews Middle School |
118 | Not in DB | |
|
High School
Wauconda Community High School |
118 | Not in DB | |
Property History
| DATE: | EVENT: | PRICE: | SOURCE: |
|---|---|---|---|
| 20 May, 2021 | Sold | $240,000 | MRED MLS |
| 4 Apr, 2021 | Under contract | $220,000 | MRED MLS |
| 1 Apr, 2021 | Listed for sale | $220,000 | MRED MLS |

Room Specifics
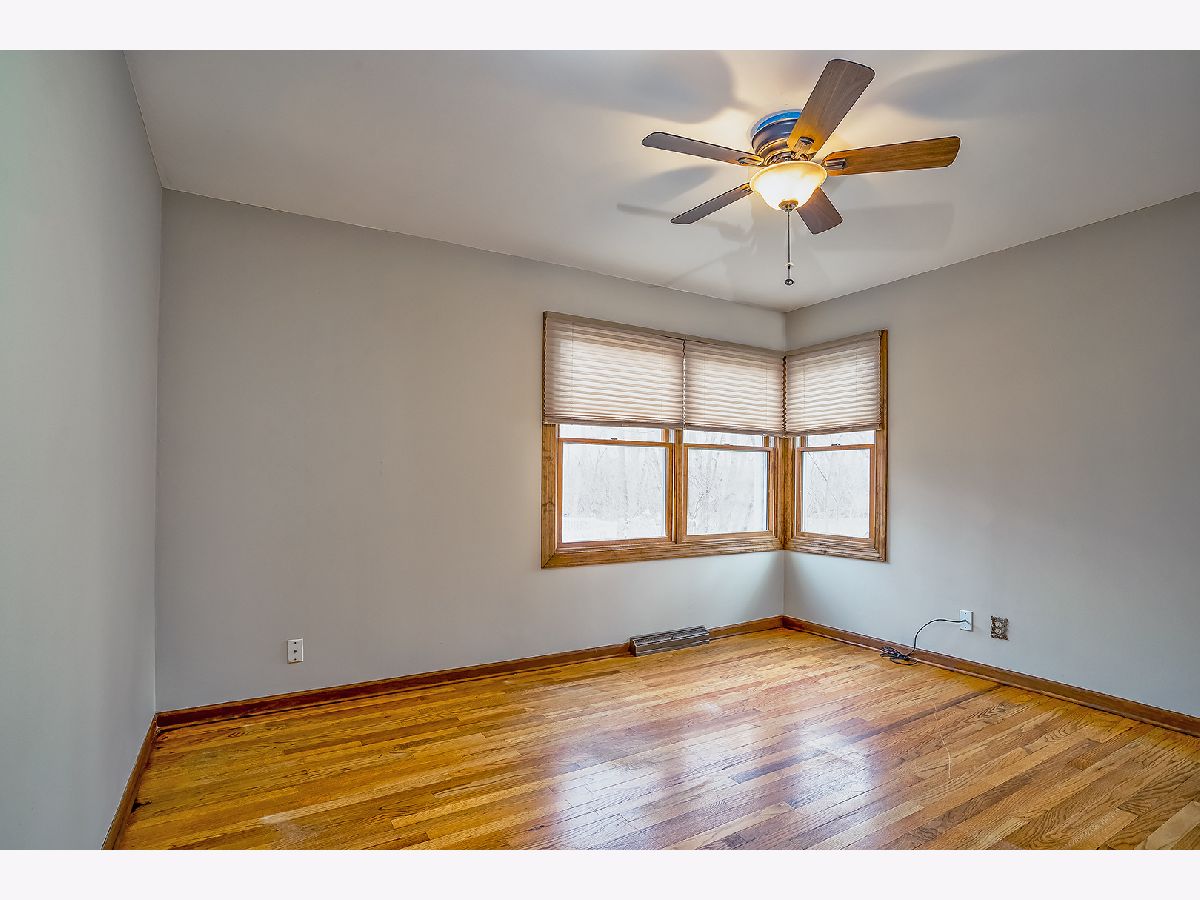
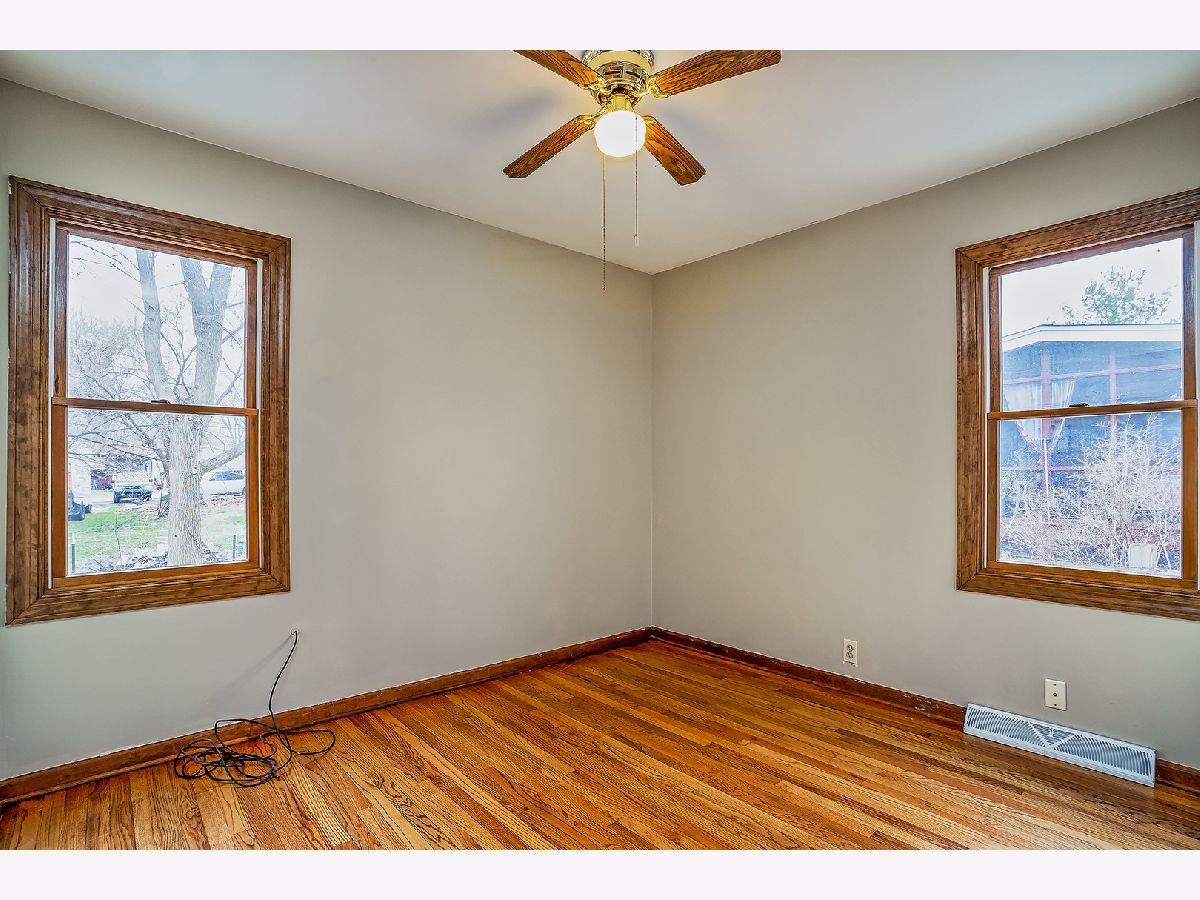
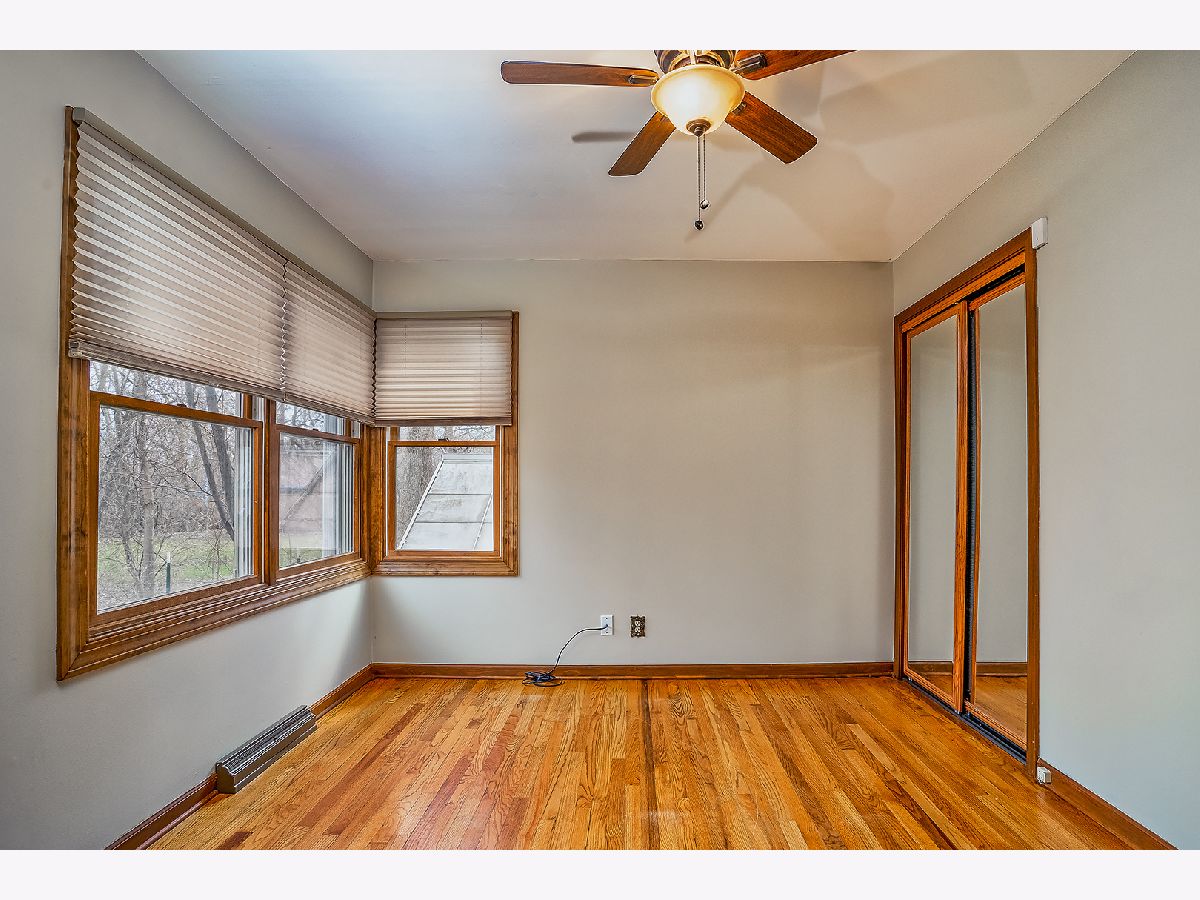
Total Bedrooms: 3
Bedrooms Above Ground: 3
Bedrooms Below Ground: 0
Dimensions: —
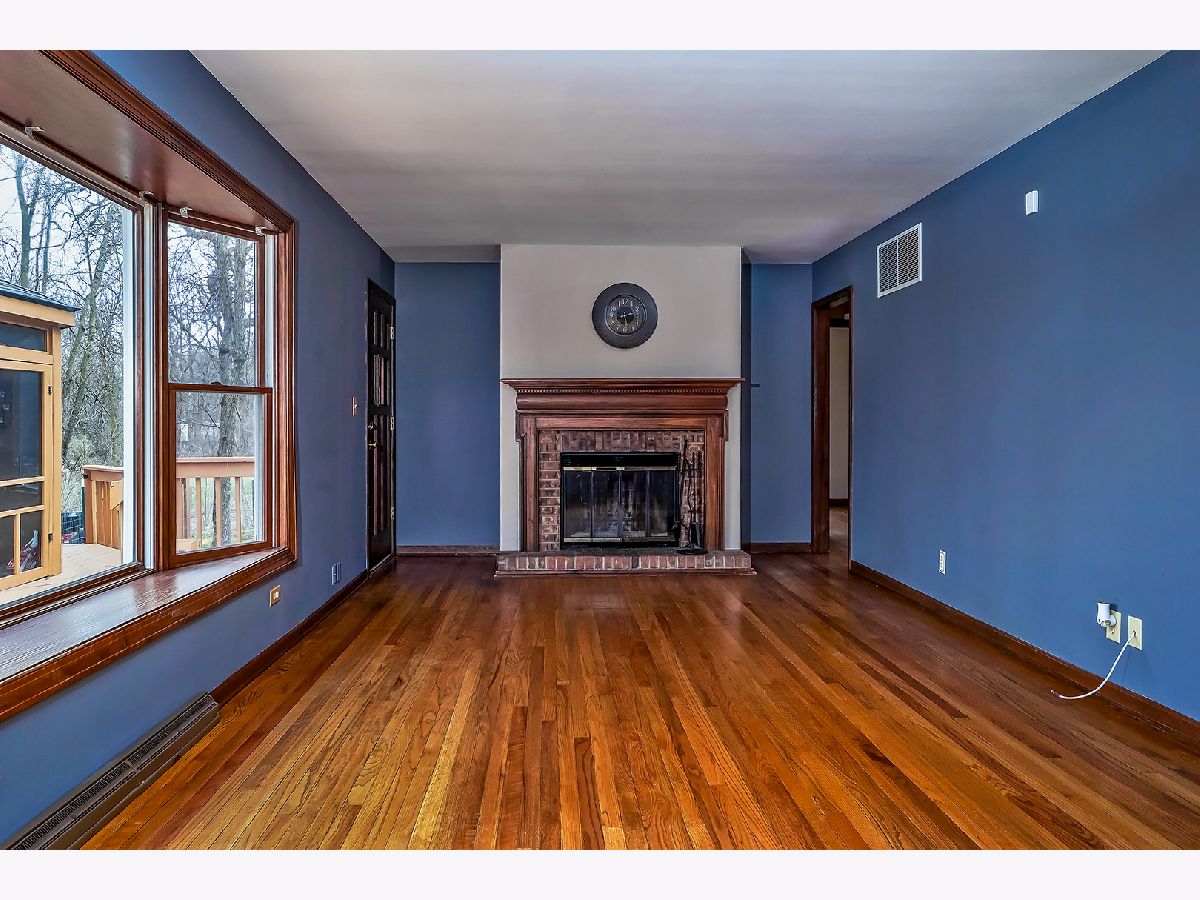
Floor Type: Hardwood
Dimensions: —
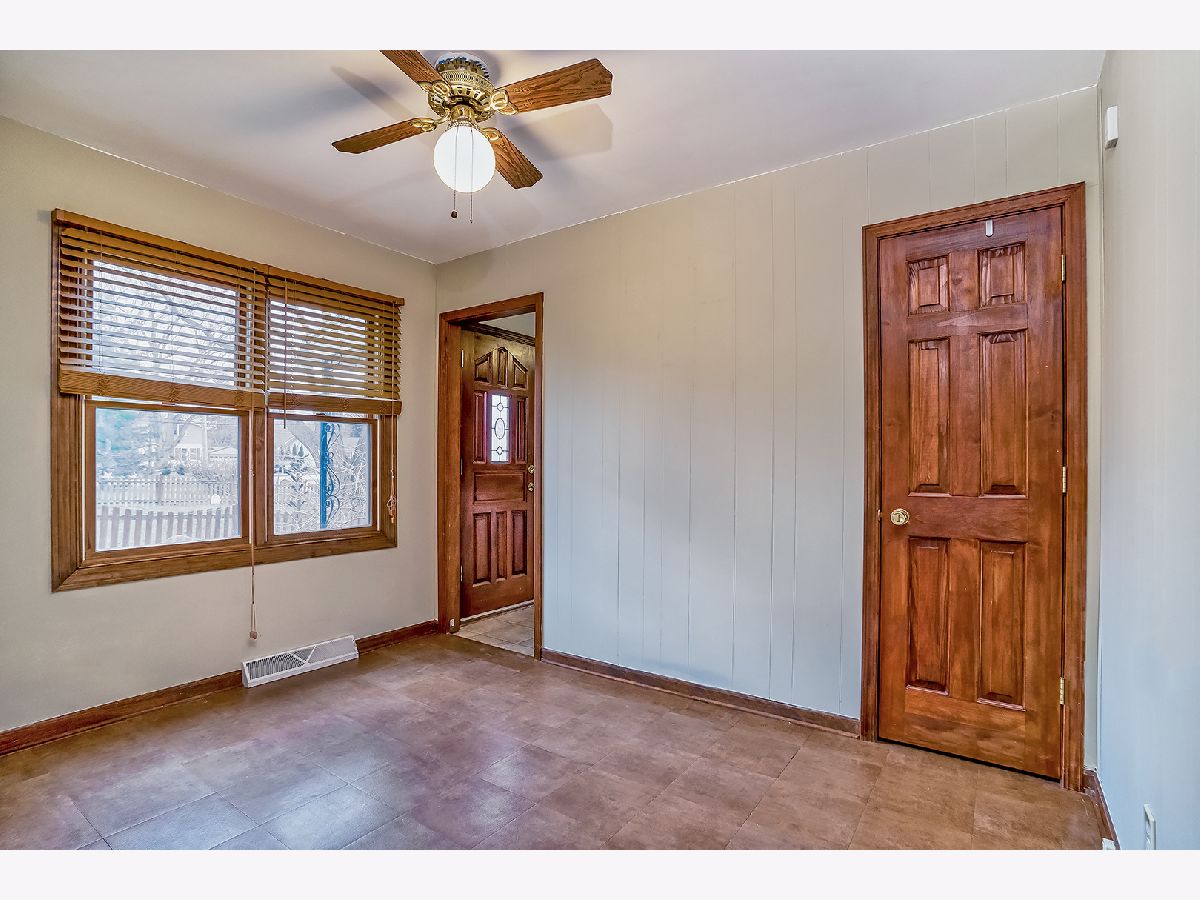
Floor Type: Vinyl
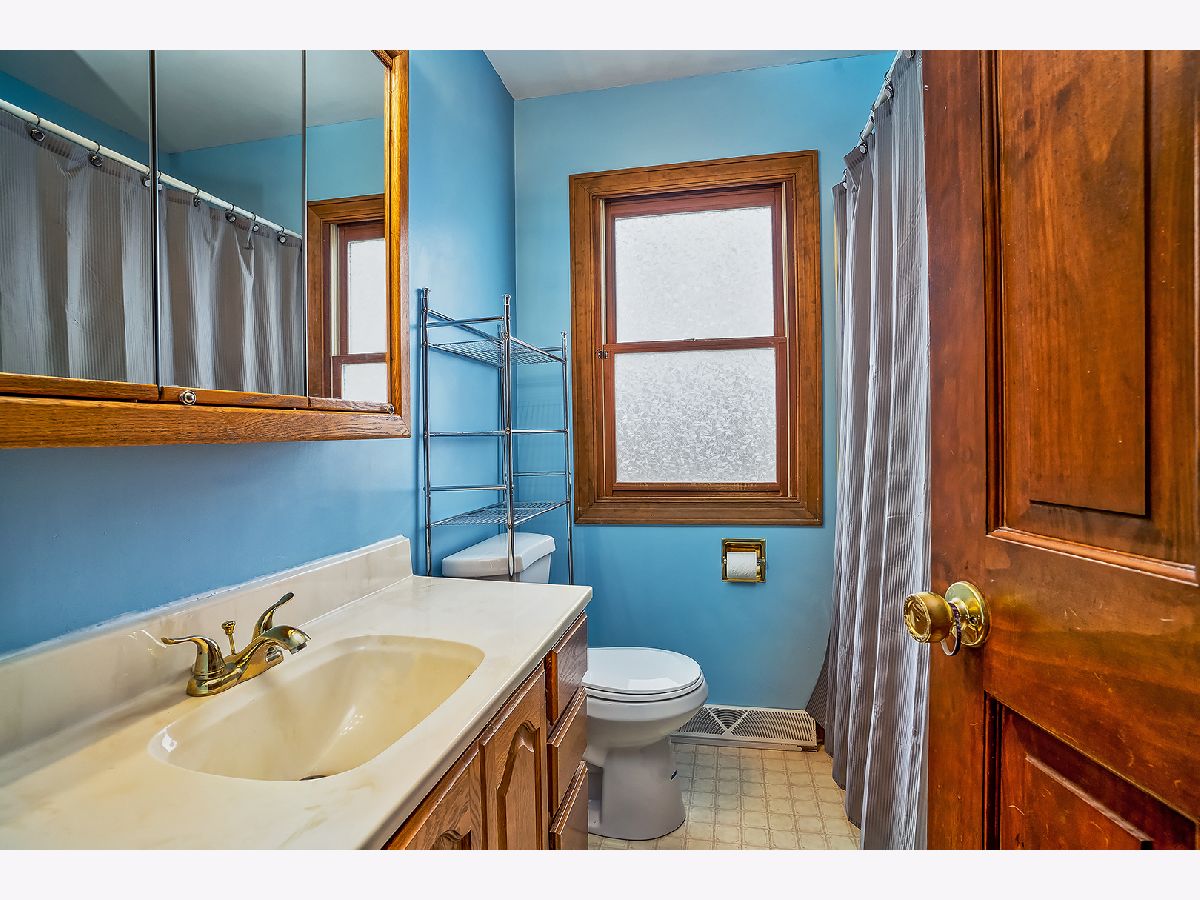
Full Bathrooms: 2
Bathroom Amenities: Separate Shower
Bathroom in Basement: 1
Dimensions: —
Floor Type: Ceramic Tile
Features: Galley, Granite Counters, Updated Kitchen
Dimensions: —
Floor Type: Hardwood
Rooms: No additional rooms
Other Specifics
| 1 | |
| — | |
| Garage | |
| — | |
| — | |
| — | |
| Deck, Brick Paver Patio, Above Ground Pool | |
| Cul-De-Sac, Fenced Yard, Wooded, Mature Trees, Backs to Trees/Woods, Wood Fence | |
| 150X93 | |
| — | |
| None | |
| Hardwood Floors, First Floor Bedroom, First Floor Full Bath, Built-in Features | |
| Range, Microwave, Dishwasher, Refrigerator, Washer, Dryer, Stainless Steel Appliance(s) | |
| Not in DB | |
| Lake, Street Paved | |
| — | |
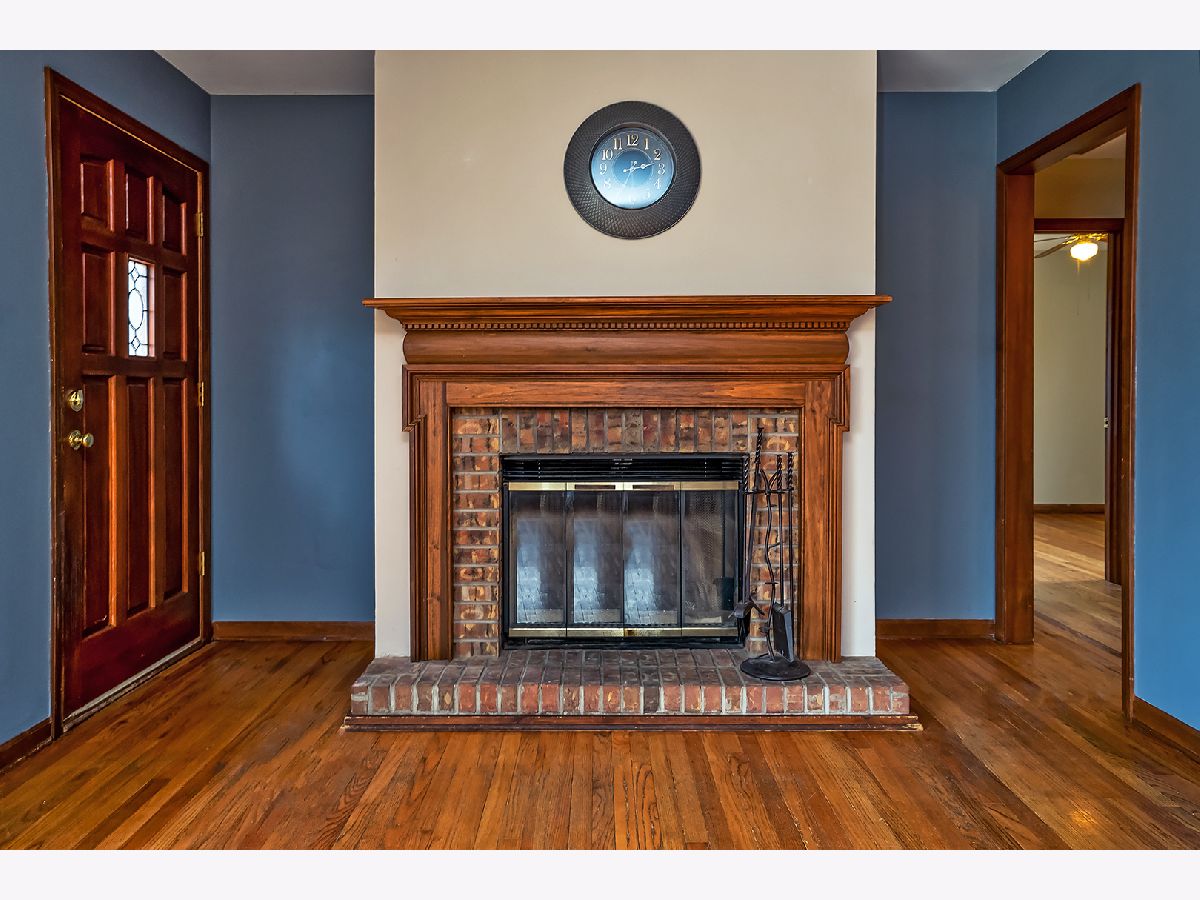
| Wood Burning |
Tax History
| Year | Property Taxes |
|---|---|
| 2021 | $4,872 |
Contact Agent
Nearby Similar Homes
Nearby Sold Comparables

Contact Agent
Listing Provided By
Keller Williams Success Realty
