

113 Leslie Lane, Villa Park, Illinois 60181
Sorry, we are updating photos, please update this page in 15 minutes
$282,000
|
Sold
|
|
| Status: | Closed |
| Sqft: | 1,878 |
| Cost/Sqft: | $154 |
| Beds: | 3 |
| Baths: | 2 |
| Year Built: | 1958 |
| Property Taxes: | $8,377 |
| Days On Market: | 4258 |
| Lot Size: | 0,02 |
Description
Not your ordinary split-level. Remodeled light & bright w/open flr plan. LR & dining area w/FP & skylight. Fabulous kitchen w/SS appls. Family room features vaulted ceiling & wall to wall windows overlooking picturesque backyard, gazebo & deck. Master BR w/SGD to deck. Hardwood flrs thru-out. Lower level w/office & 2nd bath. Backs to Willowbrook park. Walk to Lufkin Park & Pool. Double wide driveway for add'l parking
Property Specifics
| Single Family | |
| — | |
| Bi-Level | |
| 1958 | |
| Partial | |
| Brick, Cedar | |
| Asphalt | |
| — | |
| No | |
| 0.02 |
| Du Page | |
| — | |
| 0 / Not Applicable | |
| None | |
| Lake Michigan | |
| Public Sewer | |
| Central Air | |
| Natural Gas, Forced Air | |
| 08867367 | |
| 0616217007 |
Nearby Schools
| NAME: | DISTRICT: | DISTANCE: | |
|---|---|---|---|
|
Grade School
Westmore Elementary School |
45 | — | |
|
Middle School
Jackson Middle School |
45 | Not in DB | |
|
High School
Willowbrook High School |
88 | Not in DB | |
Property History
| DATE: | EVENT: | PRICE: | SOURCE: |
|---|---|---|---|
| 23 Jun, 2015 | Sold | $282,000 | MRED MLS |
| 11 May, 2015 | Under contract | $289,900 | MRED MLS |
| 20 Mar, 2015 | Listed for sale | $289,900 | MRED MLS |
Sorry, we are updating photos, please update this page in 15 minutes
Room Specifics
All Bedroom Info:
Total Bedrooms: 3
Bedrooms Above Ground: 3
Bedrooms Below Ground: 0
Total Bedrooms: 3
Bedrooms Above Ground: 3
Bedrooms Below Ground: 0
Second Bedroom Info:
Dimensions: —
Location: —Dimensions: —
Floor Type: Hardwood
Third Bedroom Info:
Dimensions: —
Location: —Dimensions: —
Floor Type: Hardwood
Bathroom Info:
Full Bathrooms: 2
Partial Bathrooms: 0Full Bathrooms: 2
Bathroom Amenities: Whirlpool
Bathroom in Basement: 1
Dining Room Info:
Dimensions: —
Location: —Dimensions: —
Floor Type: Hardwood
Kitchen Info:
Dimensions: —
Location: —Dimensions: —
Floor Type: Hardwood
Features: Eating Area-Breakfast Bar, Pantry-Closet
Living Room Info:
Dimensions: —
Location: —Dimensions: —
Floor Type: Hardwood
Family Room Info:
Dimensions: —
Location: —Dimensions: —
Floor Type: Hardwood
Additional Rooms Info:
Rooms: Office
Basement: PartialRooms: Office
Other Specifics
| 1 | |
| Concrete Perimeter | |
| Garage | |
| — | |
| — | |
| — | |
| Deck, Gazebo | |
| Landscaped, Park Adjacent | |
| 60X132X85X148 | |
| — | |
| None | |
| Vaulted/Cathedral Ceilings, Skylight(s), Hardwood Floors | |
| Range, Microwave, Dishwasher, Refrigerator, Disposal, Wine Refrigerator | |
| Not in DB | |
| Sidewalks, Street Lights, Street Paved | |
| — | |
| Gas Starter |
Tax History
| Year | Property Taxes |
|---|---|
| 2015 | $8,377 |
Contact Agent
Nearby Similar Homes
1025 Ardmore Avenue, Villa Park, Illinois 60181
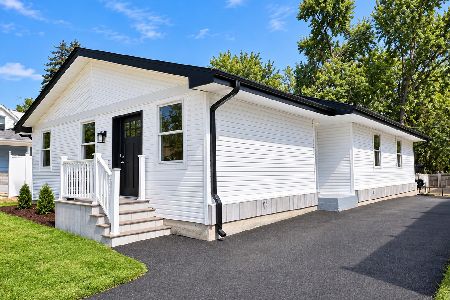
For Sale
$500,000
3 beds / 2.0 baths / 1,500 ft2
Single Family / Built: 1974
65
931 Harvard Avenue, Villa Park, Illinois 60181
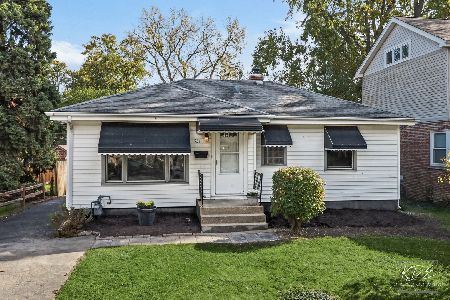
For Sale
$415,000
2 beds / 2.0 baths / 900 ft2
Single Family / Built: 1952
9
1209 Addison Avenue, Lombard, Illinois 60148

For Sale
$1,050,000
4 beds / 3.1 baths / 2,800 ft2
Single Family / Built: 2027
97
834 Michigan Avenue, Villa Park, Illinois 60181
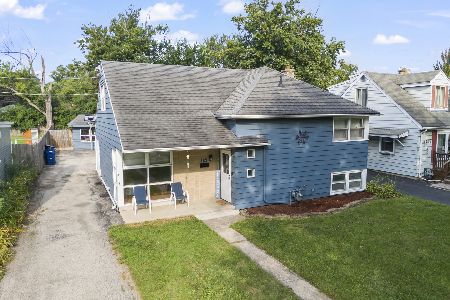
For Sale
$389,900
4 beds / 3.0 baths / 1,486 ft2
Single Family / Built: 1953
73
105 Madison Street, Villa Park, Illinois 60181
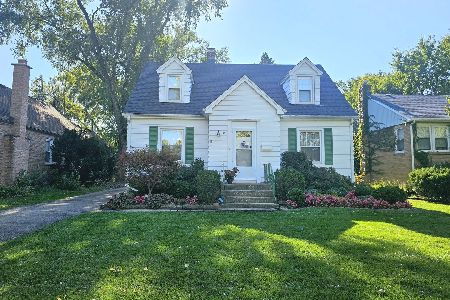
For Sale
$375,000
4 beds / 1.1 baths / 1,356 ft2
Single Family / Built: 1949
11
835 Addison Avenue, Villa Park, Illinois 60181
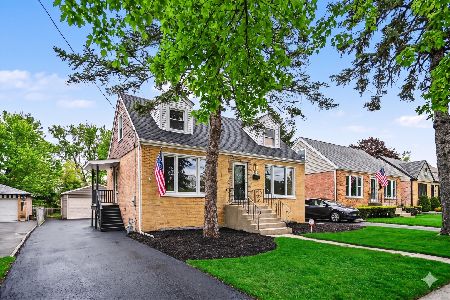
For Sale
$369,900
4 beds / 1.0 baths / 0 ft2
Single Family / Built: 1954
31
Nearby Sold Comparables
101 Leslie Lane, Villa Park, Illinois 60181

Sold
$389,000
4 beds / 2.1 baths / 1,911 ft2
Single Family / Built: 1958
2032


305 Willowcrest Drive, Villa Park, Illinois 60181

Sold
$499,900
3 beds / 3.1 baths / 2,400 ft2
Single Family / Built: 1963
487
Contact Agent
Listing Provided By
Coldwell Banker Residential
