

113 Marilyn Avenue, Northlake, Illinois 60164
Sorry, we are updating photos, please update this page in 15 minutes
$147,000
|
Sold
|
|
| Status: | Closed |
| Sqft: | 1,254 |
| Cost/Sqft: | $125 |
| Beds: | 2 |
| Baths: | 2 |
| Year Built: | 1942 |
| Property Taxes: | $3,885 |
| Days On Market: | 3876 |
| Lot Size: | 0,00 |
Description
FANTASTIC FLOOR PLAN IN THIS 2 BEDROOM RANCH HOME WITH 1.5 BATHS ~ BAY WINDOW IN THIS CHARMING LIVING ROOM & DINING ROOM ~ BUILT-IN DESK MAKES A PERFECT OFFICE OR LIBRARY THAT OPENS TO THE LIVING ROOM ~ LARGE EAT-IN KITCHEN HAS PLENTY OF HAND CRAFTED SOLID WOOD CABINETRY & GOOD COUNTER SPACE ~ FAMILY ROOM OFF OF KITCHEN HAS A FRANKLIN WOOD BURNING STOVE ~ WALK-IN CLOSET IN MASTER BEDROOM ~ FENCED IN YARD ~ AMAZING 24 X 30 GARAGE ~ UPDATES TO HOME INCLUDE FURNACE-2013, DRIVEWAY-2011, ROOF-2005, VINYL SIDING & VINYL ANDERSON WINDOWS, 1991 ~ THIS IS A MUST SEE HOME ~
Property Specifics
| Single Family | |
| — | |
| Ranch | |
| 1942 | |
| None | |
| Aluminum Siding, Vinyl Siding | |
| Asphalt | |
| — | |
| No | |
| — |
| Cook | |
| — | |
| 0 / Not Applicable | |
| None | |
| Lake Michigan, Public | |
| Public Sewer, Sewer-Storm | |
| Central Air | |
| Natural Gas, Forced Air | |
| 09176612 | |
| 12323160080000 |
Nearby Schools
| NAME: | DISTRICT: | DISTANCE: | |
|---|---|---|---|
|
Grade School
Whittier Elementary School |
87 | — | |
|
Middle School
Northlake Middle School |
87 | Not in DB | |
|
High School
West Leyden High School |
212 | Not in DB | |
Property History
| DATE: | EVENT: | PRICE: | SOURCE: |
|---|---|---|---|
| 10 Aug, 2016 | Sold | $147,000 | MRED MLS |
| 27 Jun, 2016 | Under contract | $156,900 | MRED MLS |
| — | Last price change | $158,900 | MRED MLS |
| 28 Mar, 2016 | Listed for sale | $163,500 | MRED MLS |
Sorry, we are updating photos, please update this page in 15 minutes
Room Specifics
All Bedroom Info:
Total Bedrooms: 2
Bedrooms Above Ground: 2
Bedrooms Below Ground: 0
Total Bedrooms: 2
Bedrooms Above Ground: 2
Bedrooms Below Ground: 0
Second Bedroom Info:
Dimensions: —
Location: —Dimensions: —
Floor Type: Carpet
Bathroom Info:
Full Bathrooms: 2
Partial Bathrooms: 1Full Bathrooms: 2
Bathroom Amenities: —
Bathroom in Basement: —
Dining Room Info:
Dimensions: —
Location: —Dimensions: —
Floor Type: Carpet
Kitchen Info:
Dimensions: —
Location: —Dimensions: —
Floor Type: Wood Laminate
Features: Eating Area-Table Space
Living Room Info:
Dimensions: —
Location: —Dimensions: —
Floor Type: Carpet
Family Room Info:
Dimensions: —
Location: —Dimensions: —
Floor Type: Vinyl
Additional Rooms Info:
Rooms: Office
Basement: NoneRooms: Office
Other Specifics
| 2 | |
| Concrete Perimeter | |
| Garage | |
| — | |
| — | |
| — | |
| Patio | |
| Fenced Yard | |
| 60 X 125 | |
| — | |
| None | |
| Skylight(s), First Floor Bedroom, First Floor Laundry, First Floor Full Bath | |
| Range, Microwave, Dishwasher, Refrigerator | |
| Not in DB | |
| Sidewalks, Street Lights, Street Paved | |
| — | |
| Wood Burning Stove |
Tax History
| Year | Property Taxes |
|---|---|
| 2016 | $3,885 |
Contact Agent
Nearby Similar Homes
100 Country Club Drive, Northlake, Illinois 60164
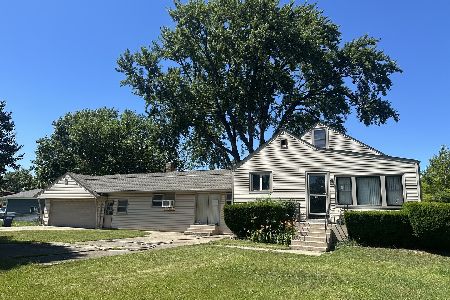
For Sale
$358,900
3 beds / 1.1 baths / 1,743 ft2
Single Family / Built: —
49
48 East Drive, Northlake, Illinois 60164
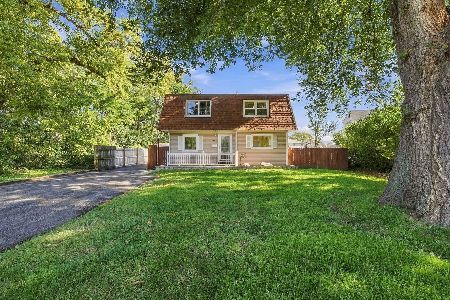
For Sale
$329,000
3 beds / 2.0 baths / 1,252 ft2
Single Family / Built: 1940
15
65 Victoria Drive, Northlake, Illinois 60164
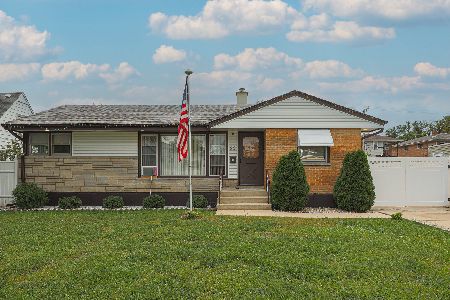
For Sale
$299,900
3 beds / 1.0 baths / 1,183 ft2
Single Family / Built: 1955
37
210 Dickens Avenue, Northlake, Illinois 60164
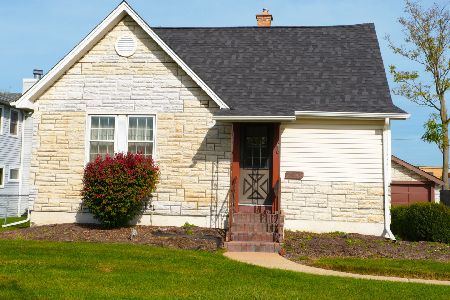
For Sale
$279,900
4 beds / 1.0 baths / 1,040 ft2
Single Family / Built: 1941
7
204 Roy Avenue, Northlake, Illinois 60164
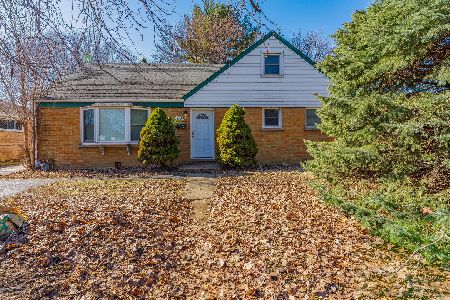
For Sale
$339,000
5 beds / 2.0 baths / 1,700 ft2
Single Family / Built: 1957
2
206 Roberta Avenue, Northlake, Illinois 60164
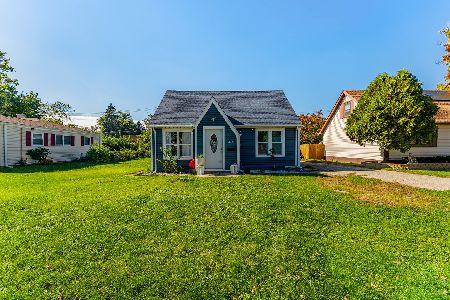
For Sale
$263,000
3 beds / 1.0 baths / 860 ft2
Single Family / Built: 1948
2
Nearby Sold Comparables
117 Marilyn Street, Northlake, Illinois 60164

Sold
$119,900
4 beds / 1.0 baths / 0 ft2
Single Family / Built: 1948
6023
105 Marilyn Avenue, Northlake, Illinois 60164
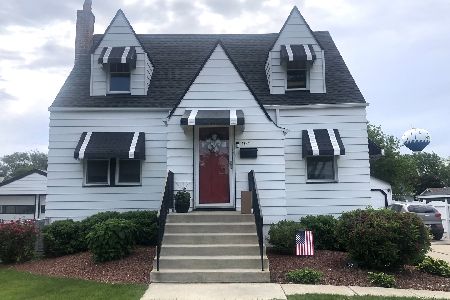
Sold
$325,000
3 beds / 2.0 baths / 1,157 ft2
Single Family / Built: —
1615
125 Marilyn Avenue, Northlake, Illinois 60164
Sold
$165,000
3 beds / 1.0 baths / 0 ft2
Single Family / Built: 1940
6053
116 Caryl Avenue, Northlake, Illinois 60164
Sold
$70,000
3 beds / 1.0 baths / 1,024 ft2
Single Family / Built: 1957
5257
116 Caryl Avenue, Northlake, Illinois 60164
Sold
$229,700
3 beds / 2.0 baths / 1,333 ft2
Single Family / Built: 1951
3691
120 Country Club Drive, Northlake, Illinois 60164
Sold
$115,000
4 beds / 1.0 baths / 1,323 ft2
Single Family / Built: 1954
3285
Contact Agent
Listing Provided By
Northlake Realtors
