

113 Quail Run, Lake In The Hills, Illinois 60156
Subdivision > Cedar Ridge


$230,000
|
Sold
|
|
| Status: | Closed |
| Sqft: | 2,000 |
| Cost/Sqft: | $120 |
| Beds: | 3 |
| Baths: | 2 |
| Year Built: | 1987 |
| Property Taxes: | $5,521 |
| Days On Market: | 2185 |
| Lot Size: | 0,17 |
Description
Beautifully updated and wonderfully renovated/remodeled Tri-Level with 3 bedrooms and 2 baths, 2 car attached garage, large eat-in kitchen with sliding glass doors to large wood deck with a feeling of privacy and a little bit of country. Some upgrades include a new roof in 2019, 3 new appliances in 2020: gas range/oven, built-in microwave/fan, and Bosch dishwasher and Quartz countertop. Wood shed located in the rear yard for your toys. Rear yard is partially fenced and can be enclosed totally if you desire. Easy access to I-90 and the shopping districts on Randall Road. Huge dry storage area in Crawl Space accessed from interior of home off Family Room. BROKER HAS AN OWNERSHIP INTEREST
Property Specifics
| Single Family | |
| — | |
| Tri-Level | |
| 1987 | |
| English | |
| Vinyl Siding | |
| Asphalt | |
| TRI-LEVEL | |
| No | |
| 0.17 |
| Mc Henry | |
| Cedar Ridge | |
| 0 / Not Applicable | |
| None | |
| Public | |
| Public Sewer | |
| Central Air | |
| Natural Gas, Forced Air | |
| 10921097 | |
| 1929179017 |
Nearby Schools
| NAME: | DISTRICT: | DISTANCE: | |
|---|---|---|---|
|
Grade School
Westfield Community School |
300 | — | |
|
Middle School
Sleepy Hollow Elementary School |
300 | Not in DB | |
|
High School
H D Jacobs High School |
300 | Not in DB | |
Property History
| DATE: | EVENT: | PRICE: | SOURCE: |
|---|---|---|---|
| 14 Mar, 2021 | Sold | $230,000 | MRED MLS |
| 10 Jan, 2021 | Under contract | $239,900 | MRED MLS |
| — | Last price change | $249,900 | MRED MLS |
| 30 Oct, 2020 | Listed for sale | $269,900 | MRED MLS |


Room Specifics
All Bedroom Info:
Total Bedrooms: 3
Bedrooms Above Ground: 3
Bedrooms Below Ground: 0
Total Bedrooms: 3
Bedrooms Above Ground: 3
Bedrooms Below Ground: 0
Second Bedroom Info:
Dimensions: —
Location: —Dimensions: —
Floor Type: Carpet
Third Bedroom Info:
Dimensions: —
Location: —Dimensions: —
Floor Type: Carpet
Bathroom Info:
Full Bathrooms: 2
Partial Bathrooms: 0Full Bathrooms: 2
Bathroom Amenities: —
Bathroom in Basement: 1
Dining Room Info:
Dimensions: —
Location: —Dimensions: —
Floor Type: Wood Laminate
Kitchen Info:
Dimensions: —
Location: —Dimensions: —
Floor Type: Wood Laminate
Living Room Info:
Dimensions: —
Location: —Dimensions: —
Floor Type: Carpet
Family Room Info:
Dimensions: —
Location: —Dimensions: —
Floor Type: Carpet
Additional Rooms Info:
Rooms: Deck
Basement: EnglishRooms: Deck
Other Specifics
| 2 | |
| Concrete Perimeter | |
| Garage | |
| — | |
| — | |
| — | |
| Deck | |
| — | |
| 60X120 | |
| — | |
| None | |
| — | |
| Range, Dishwasher, Refrigerator, Washer, Dryer, Microwave | |
| Not in DB | |
| Curbs, Sidewalks, Street Paved | |
| — | |
| — |
Tax History
| Year | Property Taxes |
|---|---|
| 2021 | $5,521 |
Contact Agent
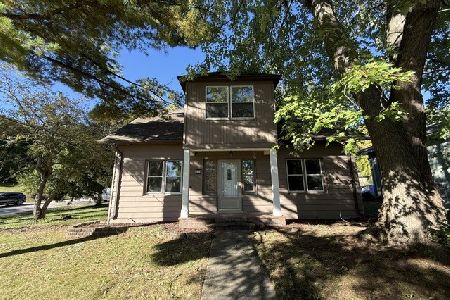
Nearby Similar Homes
204 Wander Way, Lake In The Hills, Illinois 60156
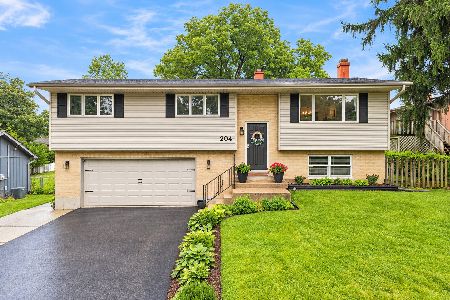
For Sale
$369,000
3 beds / 2.0 baths / 1,790 ft2
Single Family / Built: 1976
31
135 Hickory Road, Lake In The Hills, Illinois 60156
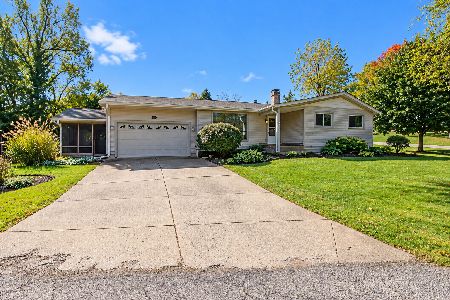
For Sale
$340,000
3 beds / 2.0 baths / 1,280 ft2
Single Family / Built: 1967
5
170 Salford Drive, Algonquin, Illinois 60102
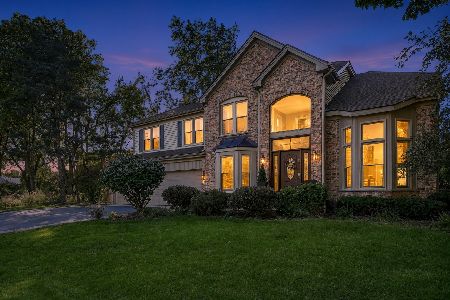
For Sale
$575,000
4 beds / 2.1 baths / 2,951 ft2
Single Family / Built: 1996
16
404 Crystal Lake Road, Lake In The Hills, Illinois 60156
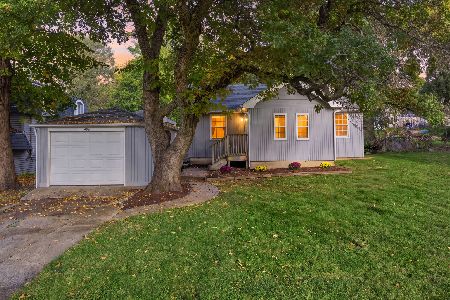
For Sale
$249,900
2 beds / 1.0 baths / 867 ft2
Single Family / Built: 1942
10
124 Hilltop Drive, Lake In The Hills, Illinois 60156
Foreclosure
$379,900
5 beds / 2.0 baths / 2,696 ft2
Single Family / Built: 1951
16
Nearby Sold Comparables
111 Quail Run, Lake In The Hills, Illinois 60156

Sold
$275,000
4 beds / 2.0 baths / 1,600 ft2
Single Family / Built: 1986
1300
116 Pheasant Trail, Lake In The Hills, Illinois 60156

Sold
$155,500
3 beds / 1.0 baths / 1,150 ft2
Single Family / Built: 1947
2999
116 Pheasant Trail, Lake In The Hills, Illinois 60156

Sold
$229,990
3 beds / 2.0 baths / 1,150 ft2
Single Family / Built: 1947
1514
112 Pheasant Trail, Lake In The Hills, Illinois 60156
Sold
$94,900
3 beds / 1.1 baths / 1,138 ft2
Single Family / Built: 1976
4162
Contact Agent
Listing Provided By
Land Management Properties, Inc.
