

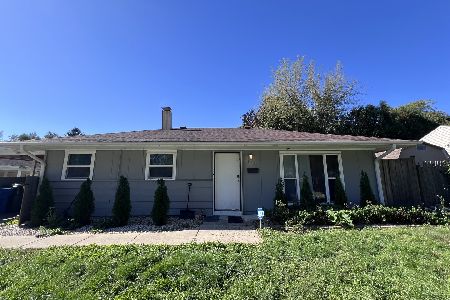
113 Siesta Road, Carpentersville, Illinois 60110


$330,000
|
Sold
|
|
| Status: | Closed |
| Sqft: | 1,540 |
| Cost/Sqft: | $214 |
| Beds: | 3 |
| Baths: | 1 |
| Year Built: | 1961 |
| Property Taxes: | $4,671 |
| Days On Market: | 100 |
| Lot Size: | 0,00 |
Description
The Perfect Canvas to Build a Lifetime of Family Memories! From the moment you pull up, this charming residence welcomes you with fantastic curb appeal, a newly sealed driveway, and a brand-new 1-car garage. Freshly painted. This home offers complete peace of mind and effortless move-in convenience. At the heart of the home, the kitchen features elegant Quartz countertops and comes fully equipped-all appliances stay, including the stove, refrigerator, microwave, washer, and dryer! Love to entertain? Step outside onto the impressive two-tier deck, designed for memorable summer cookouts with family and friends. When winter arrives, gather around the cozy wood-burning fireplace for warm, intimate evenings. Additional features include central air conditioning and a newer storage shed that stays with the property. With all major systems and maintenance details taken care of, this home simply needs your special finishes to become an extraordinary dwelling for years to come. Don't let this opportunity pass you by-make your appointment today!
Property Specifics
| Single Family | |
| — | |
| — | |
| 1961 | |
| Finished, Partial | |
| Vinyl Siding | |
| — | |
| — | |
| No | |
| — |
| Kane | |
| — | |
| — / Not Applicable | |
| None | |
| Public | |
| Public Sewer | |
| Central Air | |
| Gas, Forced Air | |
| 12726250 | |
| 0311253008 |
Property History
| DATE: | EVENT: | PRICE: | SOURCE: |
|---|---|---|---|
| 27 Oct, 2026 | Sold | $330,000 | MRED MLS |
| 16 Sep, 2026 | Under contract | $329,900 | MRED MLS |
| 7 Aug, 2026 | Listed for sale | $329,900 | MRED MLS |


Room Specifics
Total Bedrooms: 3
Bedrooms Above Ground: 3
Bedrooms Below Ground: 0
Dimensions: 15X11
Floor Type: —
Dimensions: 12X9
Floor Type: —
Dimensions: 11X9
Floor Type: —
Full Bathrooms: 1
Bathroom Amenities: —
Bathroom in Basement: 0
Dimensions: 15X14
Floor Type: —
Features: Eating Area-Table Space
Dimensions: 13X5
Floor Type: —
Dimensions: 19X14
Floor Type: Other
Dimensions: 33X13
Floor Type: Carpet
Rooms: No additional rooms
Other Specifics
| 1 | |
| — | |
| Asphalt, Garage Door Opener, Garage Owned, Detached, Garage | |
| — | |
| — | |
| — | |
| — | |
| — | |
| 66X100 | |
| — | |
| None | |
| — | |
| Range, Microwave, Refrigerator, Washer, Dryer | |
| Not in DB | |
| — | |
| — | |
| Wood Burning |
Tax History
| Year | Property Taxes |
|---|---|
| 2026 | $4,671 |
Contact Agent
Nearby Similar Homes
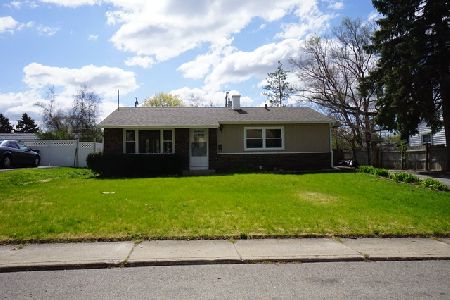
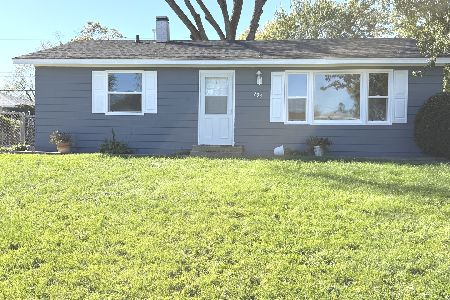
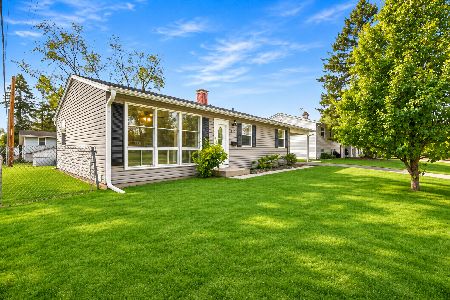
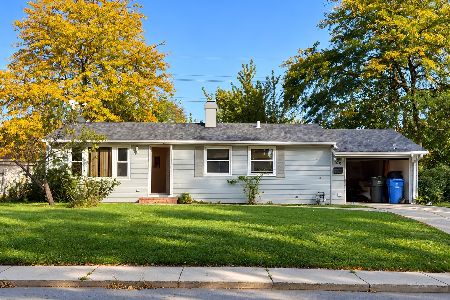

Nearby Sold Comparables


Contact Agent
Listing Provided By
Universal Real Estate LLC
