

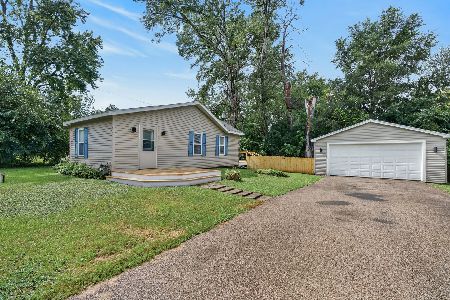
113 Vernon Drive, Mchenry, Illinois 60051
Subdivision > Lily Lake


$153,000
|
Sold
|
|
| Status: | Closed |
| Sqft: | 720 |
| Cost/Sqft: | $215 |
| Beds: | 2 |
| Baths: | 1 |
| Year Built: | 1952 |
| Property Taxes: | $1,792 |
| Days On Market: | 1931 |
| Lot Size: | 0,23 |
Description
A real treasure located in a private neighborhood across the street from Lily Lake. This ranch home has newer HVAC, roof, windows, sump pump, and water heater. Updated kitchen and bath, this home provides spectacular views inside and out. The 2.5 car garage includes a side room with potential for office or workroom. The driveway has a side apron, perfect parking for boat or RV. The bathroom has soaking tub and separate shower. The backyard has a patio and fenced yard providing privacy and beauty. The home is located at the end of dead-end street, tucked away in peaceful privacy.
Property Specifics
| Single Family | |
| — | |
| Ranch | |
| 1952 | |
| None | |
| Vinyl Siding | |
| Asphalt | |
| — | |
| No | |
| 0.23 |
| Mc Henry | |
| Lily Lake | |
| 0 / Not Applicable | |
| None | |
| Private Well | |
| Septic-Private | |
| Central Air | |
| Natural Gas, Forced Air | |
| 11155833 | |
| 1032378012 |
Nearby Schools
| NAME: | DISTRICT: | DISTANCE: | |
|---|---|---|---|
|
Grade School
Hilltop Elementary School |
15 | — | |
|
Middle School
Parkland Middle School |
15 | Not in DB | |
|
High School
Mchenry High School- Freshman Ca |
156 | Not in DB | |
Property History
| DATE: | EVENT: | PRICE: | SOURCE: |
|---|---|---|---|
| 26 Mar, 2010 | Sold | $52,500 | MRED MLS |
| 3 Mar, 2010 | Under contract | $68,900 | MRED MLS |
| — | Last price change | $69,900 | MRED MLS |
| 26 Oct, 2009 | Listed for sale | $69,900 | MRED MLS |
| 3 Sep, 2021 | Sold | $153,000 | MRED MLS |
| 27 Jul, 2021 | Under contract | $155,000 | MRED MLS |
| — | Last price change | $165,000 | MRED MLS |
| 14 Jul, 2021 | Listed for sale | $165,000 | MRED MLS |


Room Specifics
All Bedroom Info:
Total Bedrooms: 2
Bedrooms Above Ground: 2
Bedrooms Below Ground: 0
Total Bedrooms: 2
Bedrooms Above Ground: 2
Bedrooms Below Ground: 0
Second Bedroom Info:
Dimensions: —
Location: —Dimensions: —
Floor Type: Wood Laminate
Bathroom Info:
Full Bathrooms: 1
Partial Bathrooms: 0Full Bathrooms: 1
Bathroom Amenities: Separate Shower, Soaking Tub
Bathroom in Basement: 0
Kitchen Info:
Dimensions: —
Location: —Dimensions: —
Floor Type: Wood Laminate
Living Room Info:
Dimensions: —
Location: —Dimensions: —
Floor Type: Wood Laminate
Additional Rooms Info:
Rooms: No additional rooms
Basement: NoneRooms: No additional rooms
Other Specifics
| 2.5 | |
| Concrete Perimeter | |
| Garage | |
| — | |
| — | |
| — | |
| Patio | |
| Cul-De-Sac | |
| 60X125 | |
| — | |
| None | |
| First Floor Bedroom, First Floor Laundry, First Floor Full Bath | |
| Range, Microwave, Dishwasher, Refrigerator, Washer, Dryer, Water Softener Rented | |
| Not in DB | |
| — | |
| — | |
| — |
Tax History
| Year | Property Taxes |
|---|---|
| 2010 | $1,944 |
| 2021 | $1,792 |
Contact Agent
Nearby Similar Homes
810 Southside Avenue, Mchenry, Illinois 60051
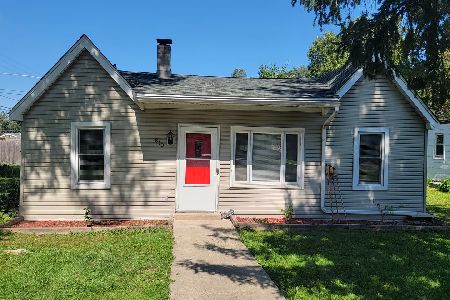
For Sale
$249,900
2 beds / 1.0 baths / 900 ft2
Single Family / Built: 1940
43
805 East Boulevard, Mchenry, Illinois 60051
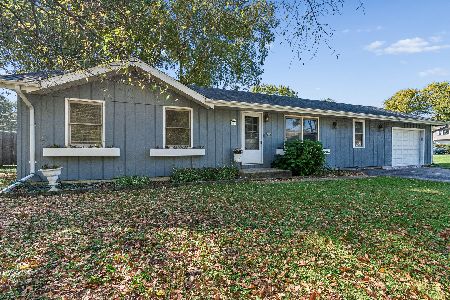
For Sale
$265,000
2 beds / 2.0 baths / 1,100 ft2
Single Family / Built: 1978
21
919 Dale Avenue, Lakemoor, Illinois 60051
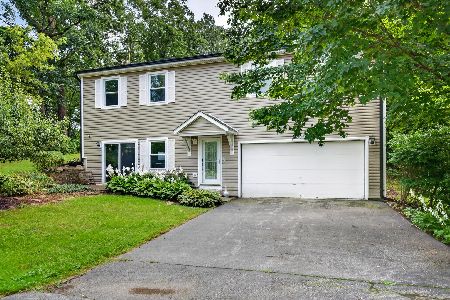
For Sale
$379,000
4 beds / 3.0 baths / 2,464 ft2
Single Family / Built: 1993
40
513 Rand Road, Mchenry, Illinois 60051
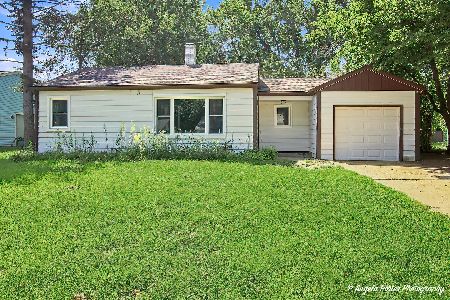
For Sale
$205,000
2 beds / 1.0 baths / 768 ft2
Single Family / Built: 1956
69
521 Elaine Terrace, Lakemoor, Illinois 60051
For Sale
$248,500
2 beds / 1.0 baths / 785 ft2
Single Family / Built: 1938
41
520 Elaine Terrace, Lakemoor, Illinois 60051

For Sale
$789,000
4 beds / 2.1 baths / 2,800 ft2
Single Family / Built: 2026
48
Nearby Sold Comparables
805 Friendly Avenue, Mchenry, Illinois 60051

Sold
$30,000
2 beds / 1.0 baths / 0 ft2
Single Family / Built: 1923
2435
804 Friendly Avenue, Mchenry, Illinois 60050
Sold
$150,000
2 beds / 1.0 baths / 0 ft2
Single Family / Built: —
7100
800 Friendly Avenue, Mchenry, Illinois 60051
Sold
$63,500
2 beds / 1.0 baths / 678 ft2
Single Family / Built: 1930
4081
724 Friendly Avenue, Mchenry, Illinois 60051

Sold
$199,900
2 beds / 2.0 baths / 789 ft2
Single Family / Built: —
431
724 Friendly Avenue, Mchenry, Illinois 60051
Sold
$65,000
2 beds / 1.0 baths / 789 ft2
Single Family / Built: 1922
2742
Contact Agent
Listing Provided By
Flatland Homes, LTD
