

11305 Hummingbird Lane, Mokena, Illinois 60448
Subdivision > Countryview Estates


$620,000
|
Sold
|
|
| Status: | Closed |
| Sqft: | 4,700 |
| Cost/Sqft: | $128 |
| Beds: | 4 |
| Baths: | 5 |
| Year Built: | 1990 |
| Property Taxes: | $9,260 |
| Days On Market: | 1810 |
| Lot Size: | 0,32 |
Description
A newly renovated beautiful custom designed home that can only be described as elegant and timeless. Very tastefully remodeled with families in mind for every room. Very spacious rooms, vaulted ceilings, new appliances and amazing craftsmanship. Options of two masters on both levels which is very rare. Full finished basement with spacious rec room and endless possibilities. A home to host in with a large deck overlooking a paver brick social with seating around a gas fire pit. A perfect cul-de-sac home for your perfect family. Move-in ready and easy to show anytime.
Property Specifics
| Single Family | |
| — | |
| Contemporary | |
| 1990 | |
| Full | |
| Brick, Cedar | |
| Asphalt | |
| — | |
| No | |
| 0.32 |
| Will | |
| Countryview Estates | |
| 0 / Not Applicable | |
| None | |
| Public | |
| Public Sewer | |
| Central Air, Zoned | |
| Natural Gas, Forced Air, Sep Heating Systems - 2+, Zoned | |
| 11269410 | |
| 1909062530140000 |
Property History
| DATE: | EVENT: | PRICE: | SOURCE: |
|---|---|---|---|
| 29 Dec, 2021 | Sold | $620,000 | MRED MLS |
| 18 Nov, 2021 | Under contract | $599,900 | MRED MLS |
| 12 Nov, 2021 | Listed for sale | $599,900 | MRED MLS |
| 13 Dec, 2024 | Sold | $694,900 | MRED MLS |
| 26 Oct, 2024 | Under contract | $694,900 | MRED MLS |
| 8 Oct, 2024 | Listed for sale | $694,900 | MRED MLS |
Some photos of this home have been virtually staged.


Room Specifics
All Bedroom Info:
Total Bedrooms: 6
Bedrooms Above Ground: 4
Bedrooms Below Ground: 2
Total Bedrooms: 6
Bedrooms Above Ground: 4
Bedrooms Below Ground: 2
Second Bedroom Info:
Dimensions: —
Location: —Dimensions: —
Floor Type: Carpet
Third Bedroom Info:
Dimensions: —
Location: —Dimensions: —
Floor Type: Carpet
Fourth Bedroom Info:
Dimensions: —
Location: —Dimensions: —
Floor Type: Carpet
Bathroom Info:
Full Bathrooms: 5
Partial Bathrooms: 1Full Bathrooms: 5
Bathroom Amenities: —
Bathroom in Basement: 0
Dining Room Info:
Dimensions: —
Location: —Dimensions: —
Floor Type: Wood Laminate
Kitchen Info:
Dimensions: —
Location: —Dimensions: —
Floor Type: Porcelain Tile
Features: Eating Area-Breakfast Bar, Eating Area-Table Space, Island, Pantry-Closet, Custom Cabinetry, Granite Counters, Updated Kitchen
Laundry Room Info:
Dimensions: —
Location: —Dimensions: —
Floor Type: Porcelain Tile
Living Room Info:
Dimensions: —
Location: —Dimensions: —
Floor Type: Wood Laminate
Family Room Info:
Dimensions: —
Location: —Dimensions: —
Floor Type: Carpet
Additional Rooms Info:
Rooms: Office, Bedroom 5, Bedroom 6, Recreation Room
Basement: FullRooms: Office, Bedroom 5, Bedroom 6, Recreation Room
Other Specifics
| 3 | |
| — | |
| Garage | |
| — | |
| — | |
| — | |
| — | |
| Landscaped, Sidewalks, Streetlights | |
| 90 X 156 | |
| — | |
| Full | |
| — | |
| Dishwasher, Refrigerator, Disposal | |
| Not in DB | |
| — | |
| — | |
| — |
Tax History
| Year | Property Taxes |
|---|---|
| 2021 | $9,260 |
| 2024 | $11,742 |
Contact Agent
Nearby Similar Homes
18830 Wolf Road, Mokena, Illinois 60448
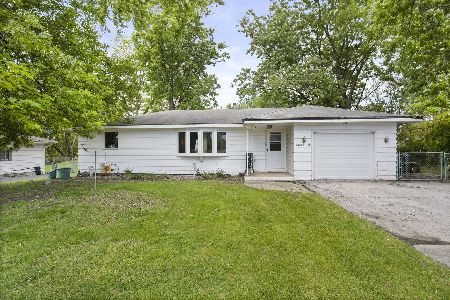
For Sale
$275,000
3 beds / 1.0 baths / 1,164 ft2
Single Family / Built: 1965
96
11741 187th Street, Mokena, Illinois 60448
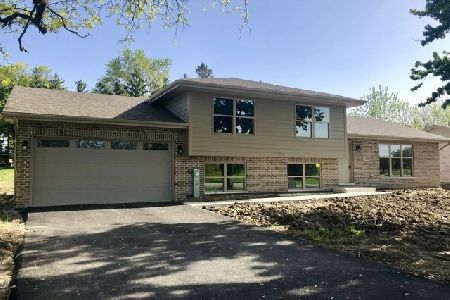
For Sale
$479,900
3 beds / 3.0 baths / 2,200 ft2
Single Family / Built: 2018
49
Nearby Sold Comparables
11305 Hummingbird Lane, Mokena, Illinois 60448

Sold
$694,900
4 beds / 4.1 baths / 4,700 ft2
Single Family / Built: 1990
749
11315 Hummingbird Lane, Mokena, Illinois 60448

Sold
$369,000
3 beds / 2.1 baths / 2,700 ft2
Single Family / Built: 1994
6148
11325 Hummingbird Lane, Mokena, Illinois 60448
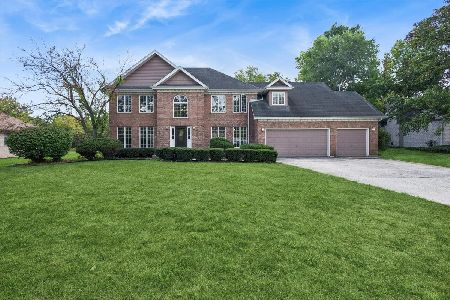
Sold
$550,000
4 beds / 2.1 baths / 3,167 ft2
Single Family / Built: 1990
376
11333 Hummingbird Lane, Mokena, Illinois 60448
Sold
$275,000
4 beds / 3.1 baths / 2,120 ft2
Single Family / Built: 1990
3241
Mokena, Illinois 60448
Sold
$334,900
4 beds / 3.1 baths / 2,816 ft2
Single Family / Built: 1991
4198
11341 Hummingbird Lane, Mokena, Illinois 60448
Sold
$314,900
4 beds / 3.1 baths / 2,816 ft2
Single Family / Built: 1991
5032
Contact Agent
Listing Provided By
Network Property Managment LLC
