

11315 Hummingbird Lane, Mokena, Illinois 60448
Subdivision > Countryview Estates
Sorry, we are updating photos, please update this page in 15 minutes
$350,000
|
Sold
|
|
| Status: | Closed |
| Sqft: | 2,700 |
| Cost/Sqft: | $137 |
| Beds: | 3 |
| Baths: | 3 |
| Year Built: | 1994 |
| Property Taxes: | $8,713 |
| Days On Market: | 6148 |
| Lot Size: | 0,00 |
Description
Beautiful contemporary 2,700 sq. ft. Ranch home. Very well maintained by the original owner. Open floor plan with gorgeous 2 sided brick fireplace dividing the Living Room and Family Room, vaulted ceilings, loads of windows, lovely functional eat-in kitchen with island and huge separate dining room. Large Master suite with luxury bath. Great private yard and patio. Perfect for entertaining. This is a must see home!
Property Specifics
| Single Family | |
| — | |
| Ranch | |
| 1994 | |
| Full | |
| Brick, EIFS (e.g. Dryvit). | |
| Asphalt | |
| — | |
| No | |
| — |
| Will | |
| Countryview Estates | |
| 0 / Not Applicable | |
| None | |
| Lake Michigan | |
| Public Sewer | |
| Central Air | |
| Natural Gas | |
| 07403293 | |
| 1909062530130000 |
Nearby Schools
| NAME: | DISTRICT: | DISTANCE: | |
|---|---|---|---|
|
Grade School
Mokena Elementary School |
159 | — | |
|
Middle School
Mokena Junior High School |
159 | Not in DB | |
|
High School
Lincoln-way Central High School |
210 | Not in DB | |
Property History
| DATE: | EVENT: | PRICE: | SOURCE: |
|---|---|---|---|
| 14 Apr, 2010 | Sold | $350,000 | MRED MLS |
| 1 Mar, 2010 | Under contract | $369,000 | MRED MLS |
| — | Last price change | $379,000 | MRED MLS |
| 27 Dec, 2009 | Listed for sale | $379,000 | MRED MLS |
Sorry, we are updating photos, please update this page in 15 minutes
Room Specifics
All Bedroom Info:
Total Bedrooms: 3
Bedrooms Above Ground: 3
Bedrooms Below Ground: 0
Total Bedrooms: 3
Bedrooms Above Ground: 3
Bedrooms Below Ground: 0
Second Bedroom Info:
Dimensions: —
Location: —Dimensions: —
Floor Type: Carpet
Third Bedroom Info:
Dimensions: —
Location: —Dimensions: —
Floor Type: Carpet
Bathroom Info:
Full Bathrooms: 3
Partial Bathrooms: 1Full Bathrooms: 3
Bathroom Amenities: Whirlpool, Separate Shower, Double Sink
Bathroom in Basement: 0
Dining Room Info:
Dimensions: —
Location: —Dimensions: —
Floor Type: Ceramic Tile
Kitchen Info:
Dimensions: —
Location: —Dimensions: —
Floor Type: Ceramic Tile
Features: Eating Area-Table Space
Laundry Room Info:
Dimensions: —
Location: —Dimensions: —
Floor Type: Ceramic Tile
Living Room Info:
Dimensions: —
Location: —Dimensions: —
Floor Type: Carpet
Family Room Info:
Dimensions: —
Location: —Dimensions: —
Floor Type: Carpet
Additional Rooms Info:
Rooms: Eating Area, Foyer
Basement: FullRooms: Eating Area, Foyer
Other Specifics
| 3 | |
| Concrete Perimeter | |
| Garage | |
| — | |
| — | |
| — | |
| Patio | |
| Cul-De-Sac | |
| 90 X 156 | |
| Pull Down Stair,Unfinished | |
| Full | |
| Vaulted/Cathedral Ceilings, Skylight(s) | |
| Range, Microwave, Dishwasher, Refrigerator, Washer, Dryer, Disposal, Trash Compactor | |
| Not in DB | |
| Sidewalks, Street Lights, Street Paved | |
| — | |
| Double Sided, Gas Log |
Tax History
| Year | Property Taxes |
|---|---|
| 2010 | $8,713 |
Contact Agent
Nearby Similar Homes
18830 Wolf Road, Mokena, Illinois 60448
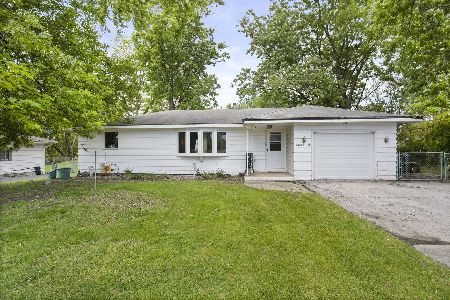
For Sale
$275,000
3 beds / 1.0 baths / 1,164 ft2
Single Family / Built: 1965
96
11741 187th Street, Mokena, Illinois 60448
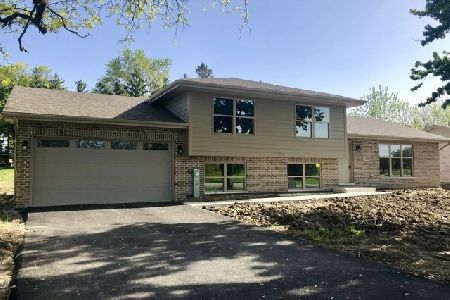
For Sale
$479,900
3 beds / 3.0 baths / 2,200 ft2
Single Family / Built: 2018
49
10710 Bridlewood Lane, Orland Park, Illinois 60467
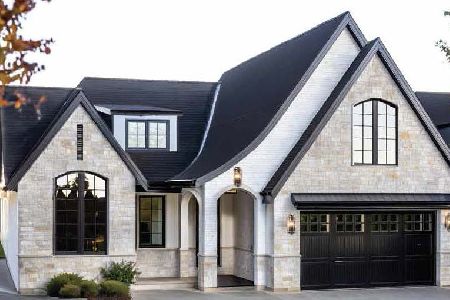
For Sale
$1,199,000
3 beds / 3.1 baths / 3,164 ft2
Single Family / Built: 2026
25
Nearby Sold Comparables
11305 Hummingbird Lane, Mokena, Illinois 60448

Sold
$599,900
4 beds / 4.1 baths / 4,700 ft2
Single Family / Built: 1990
1810
11305 Hummingbird Lane, Mokena, Illinois 60448

Sold
$694,900
4 beds / 4.1 baths / 4,700 ft2
Single Family / Built: 1990
749
11325 Hummingbird Lane, Mokena, Illinois 60448
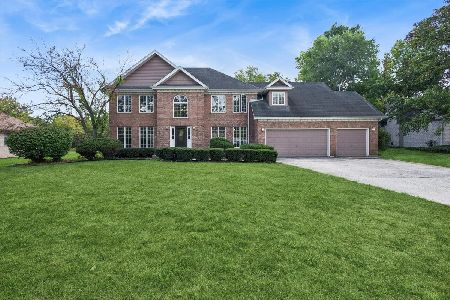
Sold
$550,000
4 beds / 2.1 baths / 3,167 ft2
Single Family / Built: 1990
376
11333 Hummingbird Lane, Mokena, Illinois 60448

Sold
$275,000
4 beds / 3.1 baths / 2,120 ft2
Single Family / Built: 1990
3241
Mokena, Illinois 60448
Sold
$334,900
4 beds / 3.1 baths / 2,816 ft2
Single Family / Built: 1991
4198
11341 Hummingbird Lane, Mokena, Illinois 60448
Sold
$314,900
4 beds / 3.1 baths / 2,816 ft2
Single Family / Built: 1991
5032
Contact Agent
Listing Provided By
Coldwell Banker The Real Estate Group
