

1132 Amherst Court, Lake Zurich, Illinois 60047
Sorry, we are updating photos, please update this page in 15 minutes
$455,000
|
Sold
|
|
| Status: | Closed |
| Sqft: | 2,788 |
| Cost/Sqft: | $165 |
| Beds: | 4 |
| Baths: | 3 |
| Year Built: | 1989 |
| Property Taxes: | $9,668 |
| Days On Market: | 4376 |
| Lot Size: | 0,40 |
Description
Beautiful home in sought after Chestnut Corners. Cul-de-sac location on one of the largest lots in the neighborhood. Custom brick paver patio over looks a fully fenced, professionally landscaped yard! Spacious and bright this home features, New Roof! New Siding! New Windows! New Washer/Dryer, New Refrigerator, Fresh paint, New Carpet & Hardwood floors. See this one today!
Property Specifics
| Single Family | |
| — | |
| Colonial | |
| 1989 | |
| Full | |
| Vinyl Siding, Brick | |
| Asphalt | |
| — | |
| No | |
| 0.4 |
| Lake | |
| — | |
| 0 / Not Applicable | |
| None | |
| Public | |
| Public Sewer | |
| Central Air | |
| Natural Gas, Forced Air | |
| 08765991 | |
| 14223050110000 |
Nearby Schools
| NAME: | DISTRICT: | DISTANCE: | |
|---|---|---|---|
|
Grade School
May Whitney Elementary School |
95 | — | |
|
Middle School
Lake Zurich Middle - S Campus |
95 | Not in DB | |
|
High School
Lake Zurich High School |
95 | Not in DB | |
Property History
| DATE: | EVENT: | PRICE: | SOURCE: |
|---|---|---|---|
| 18 Apr, 2007 | Sold | $536,550 | MRED MLS |
| 18 Apr, 2007 | Under contract | $547,500 | MRED MLS |
| 15 Feb, 2007 | Listed for sale | $547,500 | MRED MLS |
| 12 Jan, 2012 | Sold | $378,000 | MRED MLS |
| 16 Dec, 2011 | Under contract | $424,900 | MRED MLS |
| — | Last price change | $444,900 | MRED MLS |
| 29 Apr, 2011 | Listed for sale | $449,900 | MRED MLS |
| 10 Dec, 2014 | Sold | $455,000 | MRED MLS |
| 6 Nov, 2014 | Under contract | $460,000 | MRED MLS |
| 31 Oct, 2014 | Listed for sale | $460,000 | MRED MLS |
Sorry, we are updating photos, please update this page in 15 minutes
Room Specifics
All Bedroom Info:
Total Bedrooms: 4
Bedrooms Above Ground: 4
Bedrooms Below Ground: 0
Total Bedrooms: 4
Bedrooms Above Ground: 4
Bedrooms Below Ground: 0
Second Bedroom Info:
Dimensions: —
Location: —Dimensions: —
Floor Type: Carpet
Third Bedroom Info:
Dimensions: —
Location: —Dimensions: —
Floor Type: Carpet
Fourth Bedroom Info:
Dimensions: —
Location: —Dimensions: —
Floor Type: Carpet
Bathroom Info:
Full Bathrooms: 3
Partial Bathrooms: 1Full Bathrooms: 3
Bathroom Amenities: —
Bathroom in Basement: 0
Dining Room Info:
Dimensions: —
Location: —Dimensions: —
Floor Type: Carpet
Kitchen Info:
Dimensions: —
Location: —Dimensions: —
Floor Type: Hardwood
Features: Eating Area-Table Space
Living Room Info:
Dimensions: —
Location: —Dimensions: —
Floor Type: Carpet
Family Room Info:
Dimensions: —
Location: —Dimensions: —
Floor Type: Hardwood
Additional Rooms Info:
Rooms: No additional rooms
Basement: FullRooms: No additional rooms
Other Specifics
| 2 | |
| — | |
| Garage | |
| — | |
| — | |
| — | |
| Patio, Brick Paver Patio, Storms/Screens | |
| — | |
| 47X118X180X196 | |
| — | |
| Full | |
| Hardwood Floors | |
| Double Oven, Dishwasher, Refrigerator, Washer, Dryer, Disposal | |
| Not in DB | |
| Sidewalks, Street Lights, Street Paved | |
| — | |
| Wood Burning, Gas Starter |
Tax History
| Year | Property Taxes |
|---|---|
| 2007 | $9,173 |
| 2012 | $9,401 |
| 2014 | $9,668 |
Contact Agent
Nearby Similar Homes
789 Warwick Lane, Lake Zurich, Illinois 60047
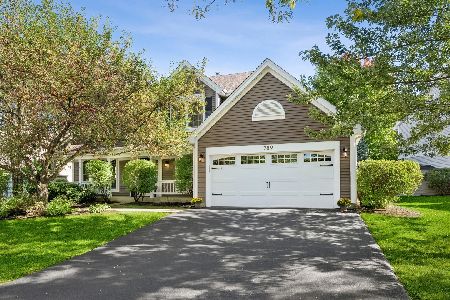
For Sale
$739,900
4 beds / 2.1 baths / 2,400 ft2
Single Family / Built: 1991
19
22256 Cambridge Drive, Kildeer, Illinois 60047
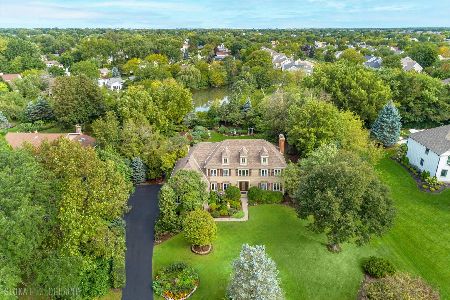
For Sale
$895,000
4 beds / 2.1 baths / 3,940 ft2
Single Family / Built: 1989
32
1190 Bristol Trail Road, Lake Zurich, Illinois 60047
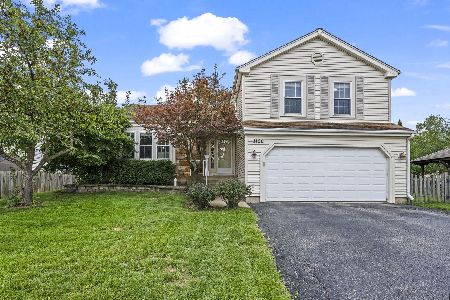
For Sale
$500,000
3 beds / 2.1 baths / 1,763 ft2
Single Family / Built: 1986
8
1101 Pheasant Ridge Drive, Lake Zurich, Illinois 60047
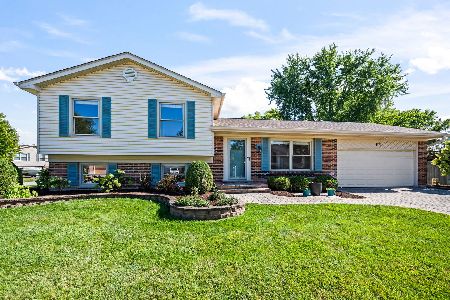
For Sale
$423,000
3 beds / 1.1 baths / 1,788 ft2
Single Family / Built: 1973
33
21558 Goldfinch Court, Kildeer, Illinois 60047
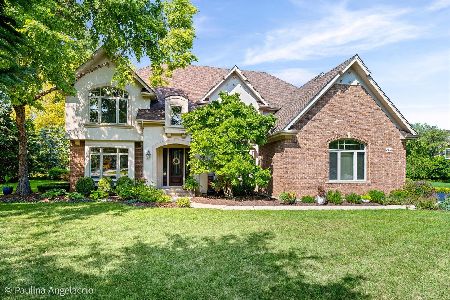
For Sale
$1,170,950
4 beds / 5.0 baths / 4,104 ft2
Single Family / Built: 2000
59
Nearby Sold Comparables
1132 Amherst Court, Lake Zurich, Illinois 60047

Sold
$547,500
4 beds / 2.1 baths / 2,875 ft2
Single Family / Built: 1989
7191
1132 Amherst Court, Lake Zurich, Illinois 60047
Sold
$424,900
4 beds / 2.1 baths / 2,788 ft2
Single Family / Built: 1989
5657
1129 Amherst Court, Lake Zurich, Illinois 60047
Sold
$484,500
4 beds / 2.1 baths / 2,788 ft2
Single Family / Built: 1989
3860
786 Warwick Lane, Lake Zurich, Illinois 60047
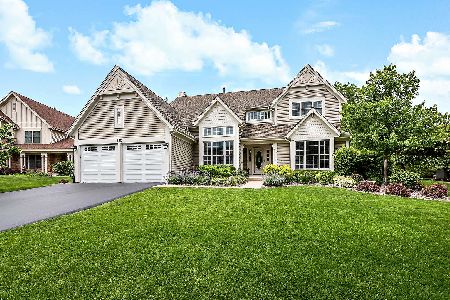
Sold
$595,000
4 beds / 2.1 baths / 2,788 ft2
Single Family / Built: 1989
1605
790 Warwick Lane, Lake Zurich, Illinois 60047
Sold
$519,000
4 beds / 2.1 baths / 3,118 ft2
Single Family / Built: 1991
4781
Contact Agent
Listing Provided By
Kreuser & Seiler LTD
