

776 Warwick Lane, Lake Zurich, Illinois 60047
Subdivision > Chestnut Corners
Sorry, we are updating photos, please update this page in 15 minutes
$460,000
|
Sold
|
|
| Status: | Closed |
| Sqft: | 0 |
| Cost/Sqft: | — |
| Beds: | 4 |
| Baths: | 3 |
| Year Built: | 1991 |
| Property Taxes: | $8,029 |
| Days On Market: | 6673 |
| Lot Size: | 0,00 |
Description
HIGHLY DESIREABLE WEDGEWOOD MODEL WITH BRICK EXTERIOR...LARGEST OF THE 4 ORIGINAL MODELS! 2 STORY FOYER WITH DUAL STAIRCASE. 1ST FLOOR OFFICE WITH VOLUME CEILING. EAT IN KITCHEN WITH NEW GRANITE AND NEW SS REF. HARDWOOD FLOOR THRU OUT FOYER AND KITCHEN. BRICK FP IN FAMILY RM. FINISHED BSMT W/ WET BAR & NEW CARPET. HUGE REAR DECK WITH SUNSET VIEWS. NEW ROOF 11/08. CLEAN AND VERY WELL MAINTAINED. BROKER OWNED
Property Specifics
| Single Family | |
| — | |
| English | |
| 1991 | |
| Full | |
| Aluminum/Vinyl/Steel Siding, Brick | |
| Asphalt | |
| WEDGEWOOD | |
| No | |
| 0 |
| Lake | |
| Chestnut Corners | |
| 0 / Not Applicable | |
| None | |
| Public | |
| Public Sewer | |
| Central Air | |
| Natural Gas, Forced Air | |
| 06963248 | |
| 14271040020000 |
Nearby Schools
| NAME: | DISTRICT: | DISTANCE: | |
|---|---|---|---|
|
Grade School
Charles Quentin Elementary Schoo |
95 | — | |
|
Middle School
Lake Zurich Middle - S Campus |
95 | Not in DB | |
|
High School
Lake Zurich High School |
95 | Not in DB | |
Property History
| DATE: | EVENT: | PRICE: | SOURCE: |
|---|---|---|---|
| 15 Apr, 2009 | Sold | $460,000 | MRED MLS |
| 24 Feb, 2009 | Under contract | $488,000 | MRED MLS |
| — | Last price change | $495,000 | MRED MLS |
| 17 Jul, 2008 | Listed for sale | $525,000 | MRED MLS |
Sorry, we are updating photos, please update this page in 15 minutes
Room Specifics
All Bedroom Info:
Total Bedrooms: 4
Bedrooms Above Ground: 4
Bedrooms Below Ground: 0
Total Bedrooms: 4
Bedrooms Above Ground: 4
Bedrooms Below Ground: 0
Second Bedroom Info:
Dimensions: —
Location: —Dimensions: —
Floor Type: Carpet
Third Bedroom Info:
Dimensions: —
Location: —Dimensions: —
Floor Type: Carpet
Fourth Bedroom Info:
Dimensions: —
Location: —Dimensions: —
Floor Type: Carpet
Bathroom Info:
Full Bathrooms: 3
Partial Bathrooms: 1Full Bathrooms: 3
Bathroom Amenities: Separate Shower, Double Sink
Bathroom in Basement: 0
Dining Room Info:
Dimensions: —
Location: —Dimensions: —
Floor Type: Carpet
Kitchen Info:
Dimensions: —
Location: —Dimensions: —
Floor Type: Hardwood
Features: Eating Area-Table Space, Island, Pantry-Closet
Laundry Room Info:
Dimensions: —
Location: —Dimensions: —
Floor Type: Vinyl
Living Room Info:
Dimensions: —
Location: —Dimensions: —
Floor Type: Carpet
Family Room Info:
Dimensions: —
Location: —Dimensions: —
Floor Type: Carpet
Additional Rooms Info:
Rooms: Den, Eating Area, Foyer, Gallery, Office, Recreation Room, Utility Room-1st Floor
Basement: FullRooms: Den, Eating Area, Foyer, Gallery, Office, Recreation Room, Utility Room-1st Floor
Other Specifics
| 2 | |
| Concrete Perimeter | |
| Garage | |
| — | |
| — | |
| — | |
| Deck | |
| Landscaped | |
| 75 X 134 | |
| Unfinished | |
| Full | |
| Vaulted/Cathedral Ceilings, Bar-Wet | |
| Double Oven, Dishwasher, Refrigerator, Washer, Dryer, Disposal | |
| Not in DB | |
| Sidewalks, Street Lights | |
| — | |
| Wood Burning |
Tax History
| Year | Property Taxes |
|---|---|
| 2009 | $8,029 |
Contact Agent
Nearby Similar Homes
789 Warwick Lane, Lake Zurich, Illinois 60047

For Sale
$739,900
4 beds / 2.1 baths / 2,400 ft2
Single Family / Built: 1991
19
22256 Cambridge Drive, Kildeer, Illinois 60047

For Sale
$895,000
4 beds / 2.1 baths / 3,940 ft2
Single Family / Built: 1989
32
1190 Bristol Trail Road, Lake Zurich, Illinois 60047

For Sale
$500,000
3 beds / 2.1 baths / 1,763 ft2
Single Family / Built: 1986
8
1101 Pheasant Ridge Drive, Lake Zurich, Illinois 60047

For Sale
$423,000
3 beds / 1.1 baths / 1,788 ft2
Single Family / Built: 1973
33
21558 Goldfinch Court, Kildeer, Illinois 60047

For Sale
$1,170,950
4 beds / 5.0 baths / 4,104 ft2
Single Family / Built: 2000
59
Nearby Sold Comparables
768 Warwick Lane, Lake Zurich, Illinois 60047
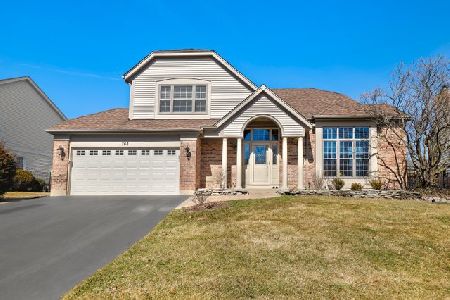
Sold
$459,000
4 beds / 3.1 baths / 2,052 ft2
Single Family / Built: 1991
2412
768 Warwick Lane, Lake Zurich, Illinois 60047
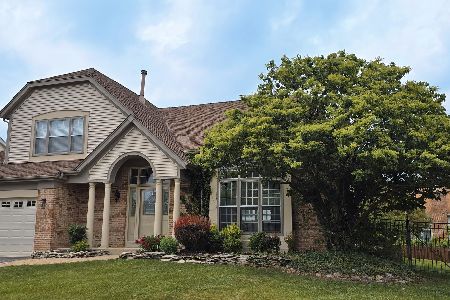
Sold
$600,000
4 beds / 3.1 baths / 2,052 ft2
Single Family / Built: 1991
509
1132 Amherst Court, Lake Zurich, Illinois 60047

Sold
$460,000
4 beds / 2.1 baths / 2,788 ft2
Single Family / Built: 1989
4376
1132 Amherst Court, Lake Zurich, Illinois 60047
Sold
$547,500
4 beds / 2.1 baths / 2,875 ft2
Single Family / Built: 1989
7191
1132 Amherst Court, Lake Zurich, Illinois 60047
Sold
$424,900
4 beds / 2.1 baths / 2,788 ft2
Single Family / Built: 1989
5657
786 Warwick Lane, Lake Zurich, Illinois 60047

Sold
$595,000
4 beds / 2.1 baths / 2,788 ft2
Single Family / Built: 1989
1605
Contact Agent
Listing Provided By
Paragon Properties Inc.
