

1132 Brighton Circle, Crystal Lake, Illinois 60012


$524,900
|
Sold
|
|
| Status: | Closed |
| Sqft: | 2,865 |
| Cost/Sqft: | $183 |
| Beds: | 4 |
| Baths: | 3 |
| Year Built: | 2024 |
| Property Taxes: | $0 |
| Days On Market: | 809 |
| Lot Size: | 0,00 |
Description
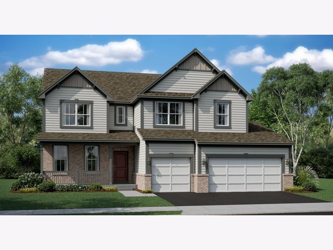
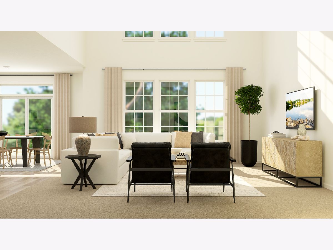
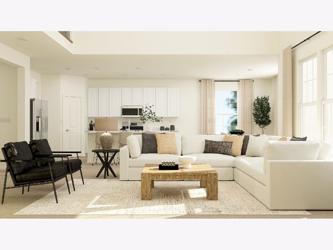
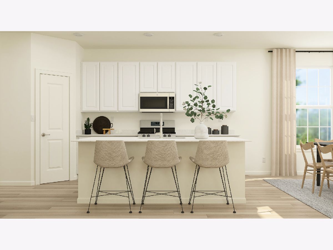
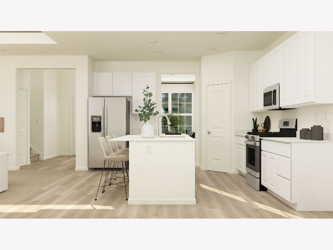
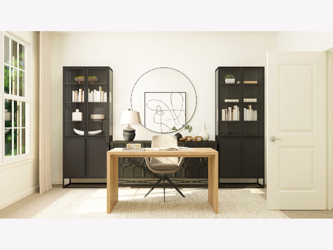
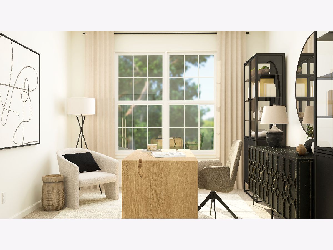
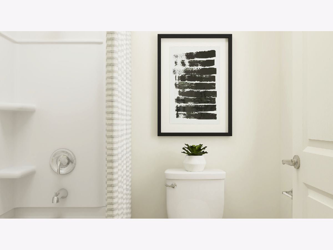
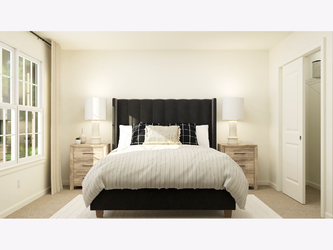
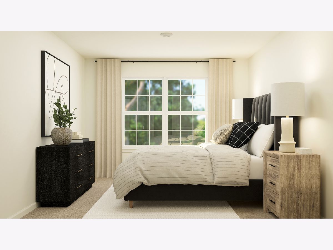
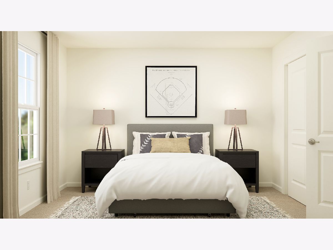
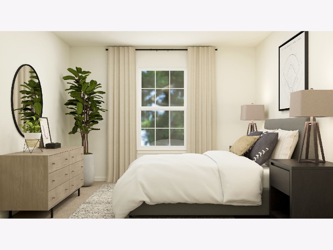
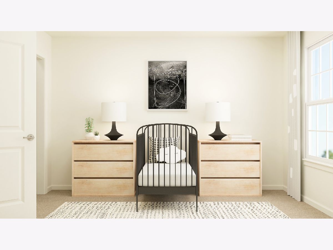
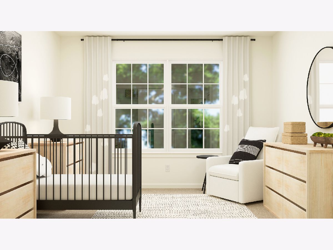
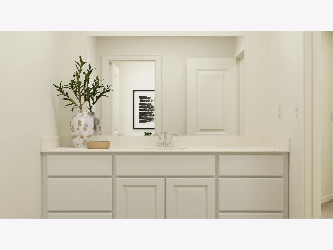
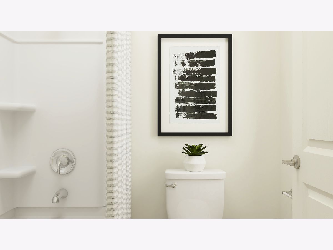
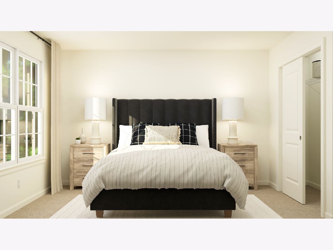
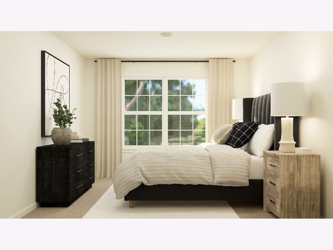
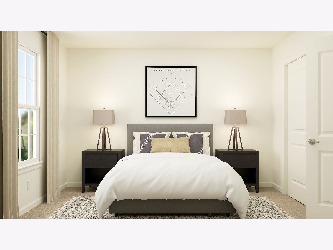
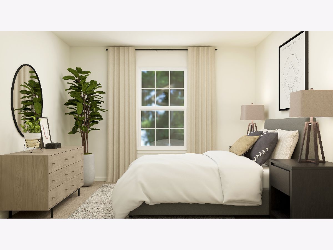
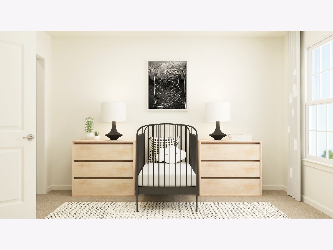
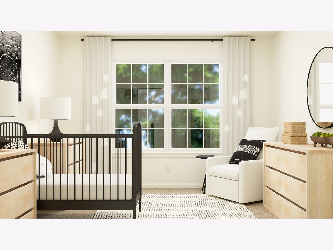
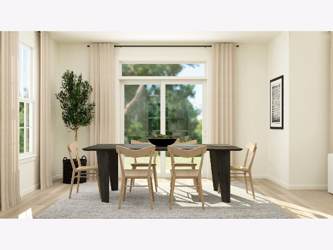
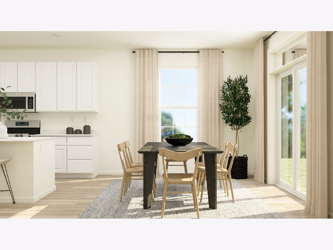
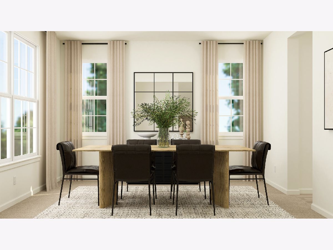
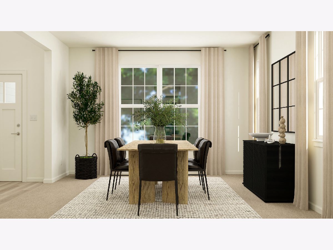
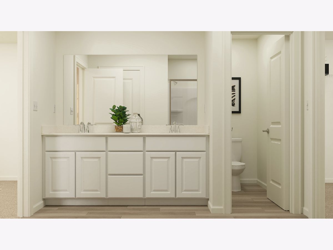
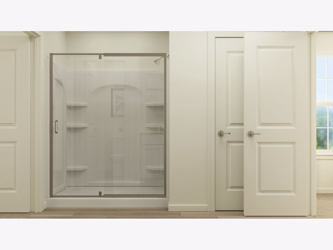
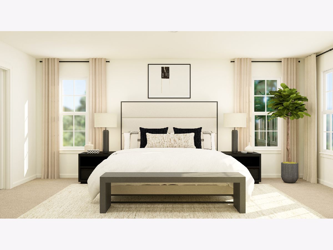
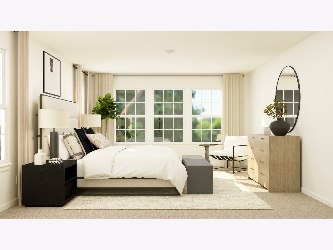
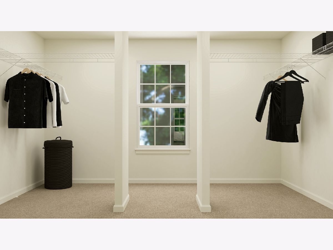
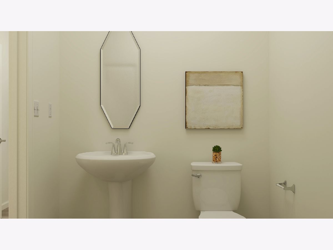
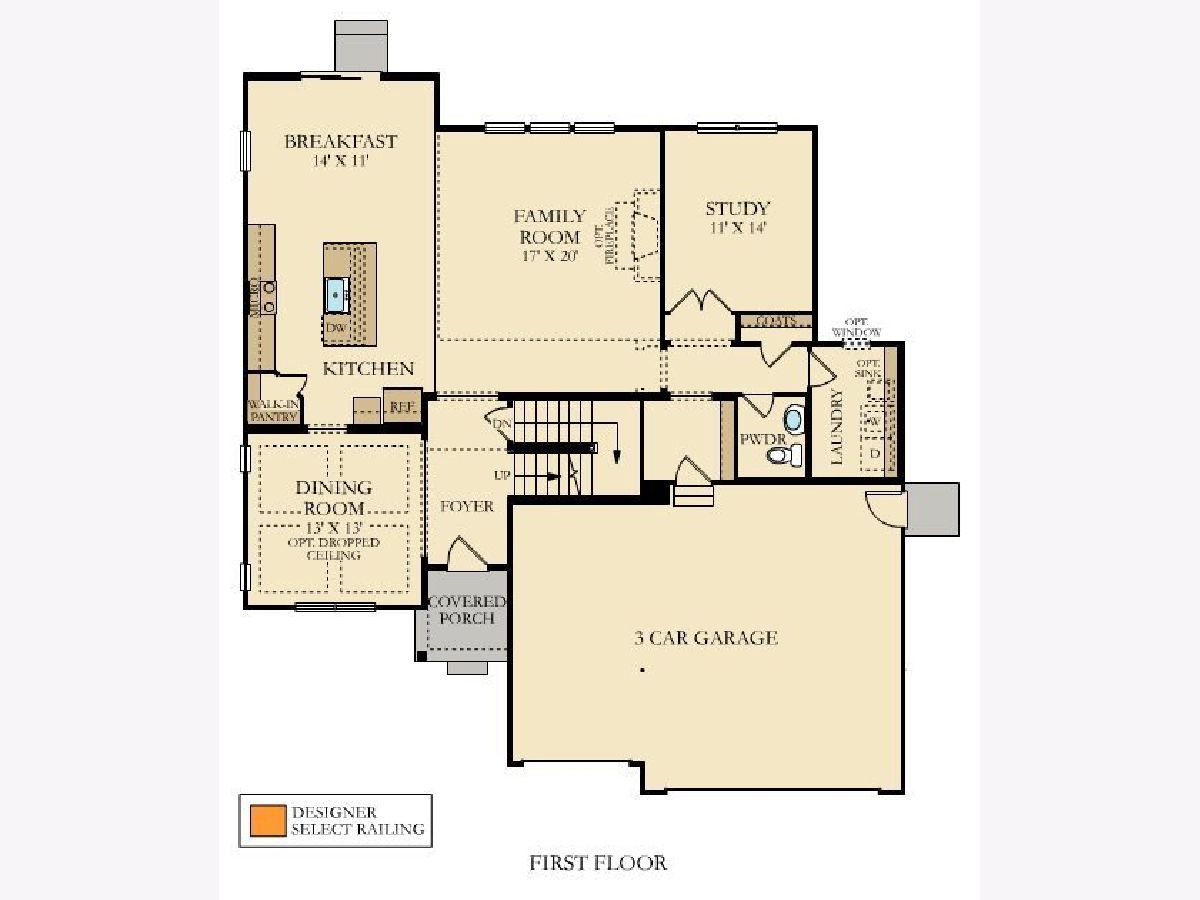
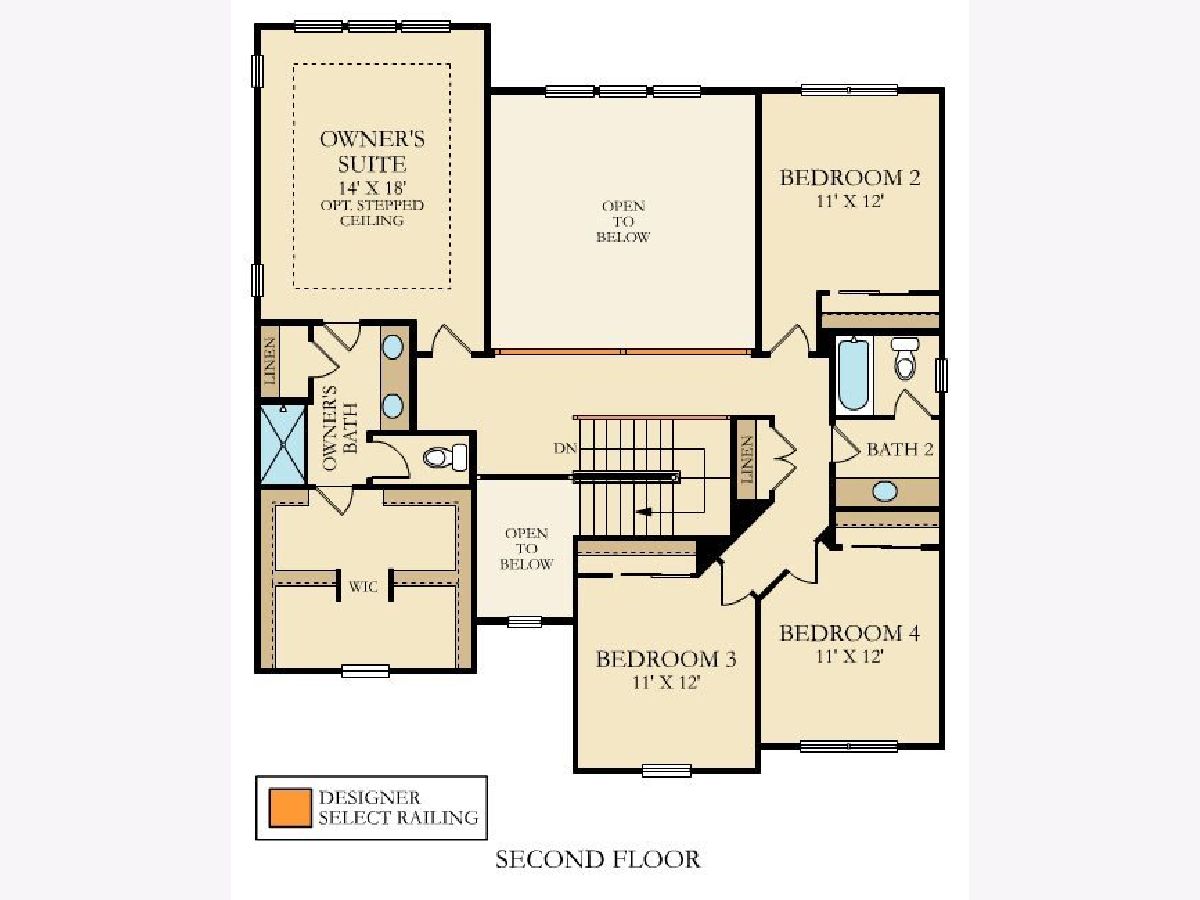
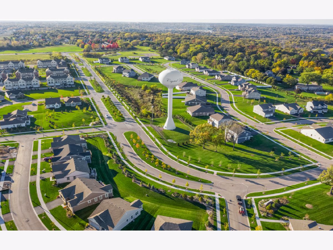
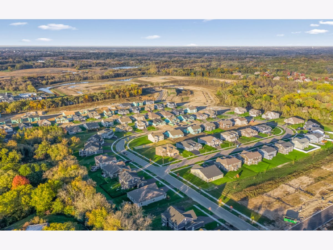
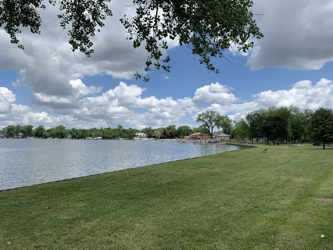
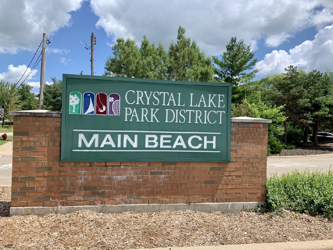
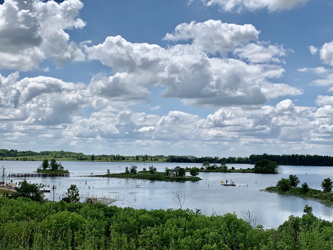
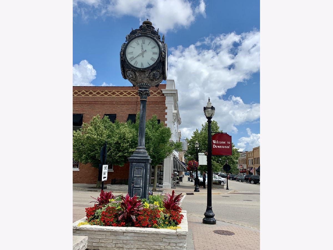
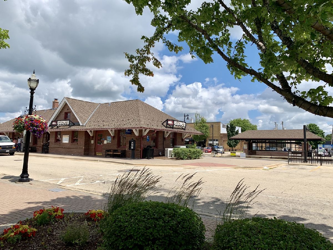
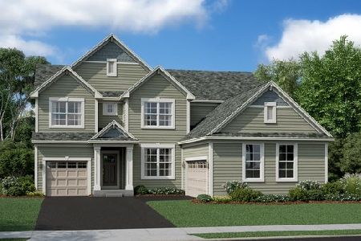
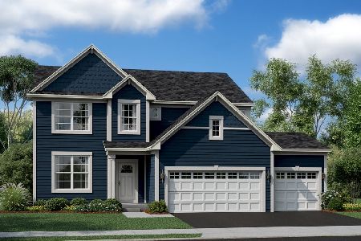
Quick Move In home READY in AUGUST w/ 4.5%* financing for approved buyers. This 4 Bdrm home is situated on beautiful home site, this 2-story spacious PICASSO floorpan is a serene haven in all seasons. The first floor features a double-height family room, breakfast room, formal dining room and versatile study. Four bedrooms including the ample sized owner's suite are tranquil retreats. This home includes a gas Fireplace with mantle and steel gray surround. Plus a spacious 3-Car garage and expanded basement for all your storage needs. Conveniently located just off of Rte. 31, approx. 1/2 mile north of Rte. 176., it is within minutes to restaurants, retail, healthcare facilities, metra train and many parks. These "Everything's Included" homes have top-of-the-line features including quartz counters, upgraded cabinets and flooring, all SS appliances and 9 ft. 1st floor ceilings. This community is in CL Park District and TOP rated Prairie Ridge School. Home is being built on Site #234, *only if using Lennar Mortgage. credit restrictions apply. (exterior rendering is for reference only)
Property Specifics
| Single Family | |
| — | |
| — | |
| 2024 | |
| — | |
| PICASSO- E ELEVATION | |
| No | |
| — |
| — | |
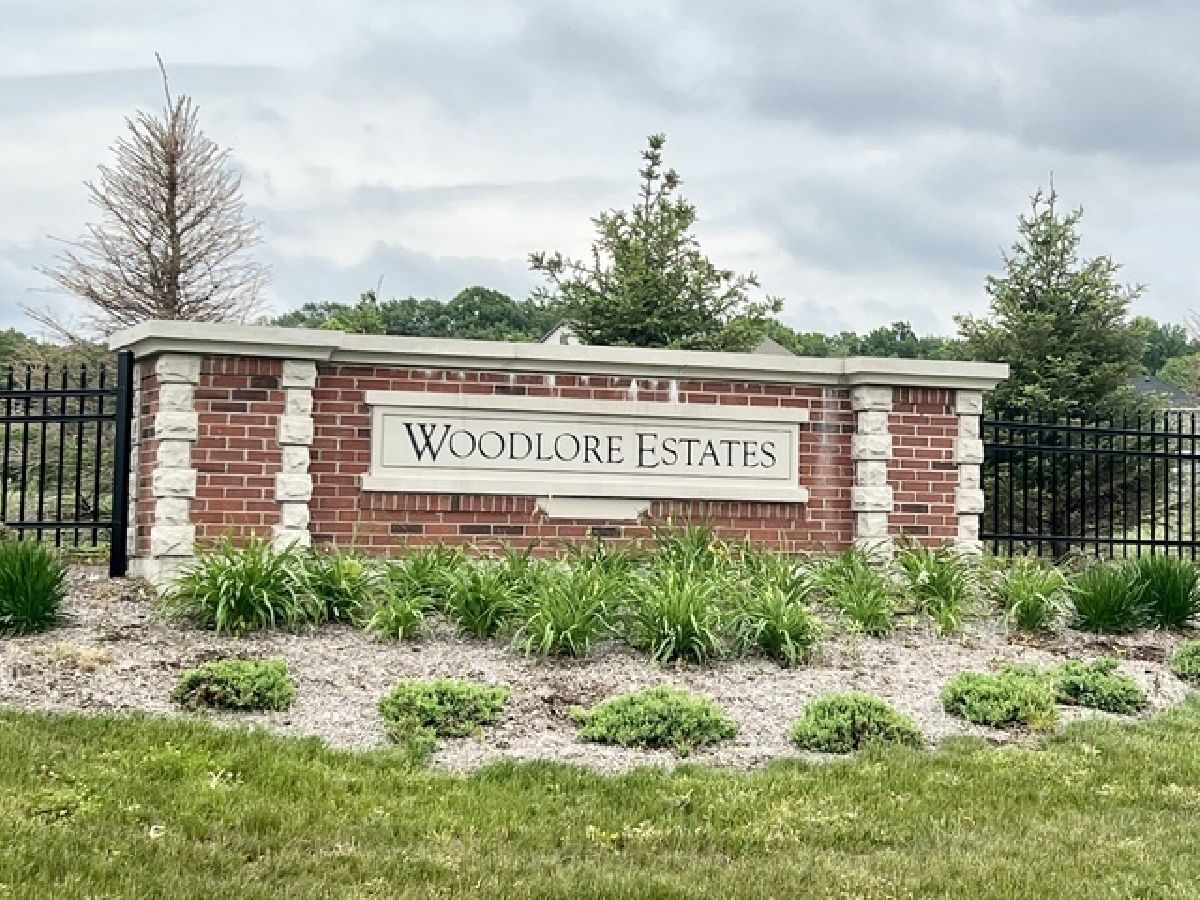
| Woodlore Estates | |
| 495 / Annual | |
| — | |
| — | |
| — | |
| 12108003 | |
| 1427455000 |
Property History
| DATE: | EVENT: | PRICE: | SOURCE: |
|---|---|---|---|
| 3 Sep, 2024 | Sold | $524,900 | MRED MLS |
| 15 Jul, 2024 | Under contract | $524,900 | MRED MLS |
| 11 Jul, 2024 | Listed for sale | $524,900 | MRED MLS |
Room Specifics
Total Bedrooms: 4
Bedrooms Above Ground: 4
Bedrooms Below Ground: 0
Dimensions: —
Floor Type: —
Dimensions: —
Floor Type: —
Dimensions: —
Floor Type: —
Full Bathrooms: 3
Bathroom Amenities: —
Bathroom in Basement: 0
Rooms: —
Basement Description: Unfinished
Other Specifics
| 3 | |
| — | |
| Asphalt | |
| — | |
| — | |
| 10268 | |
| — | |
| — | |
| — | |
| — | |
| Not in DB | |
| — | |
| — | |
| — | |
| — |
Tax History
| Year | Property Taxes |
|---|
Contact Agent
Nearby Similar Homes
Nearby Sold Comparables

Contact Agent
Listing Provided By
Baird & Warner
