

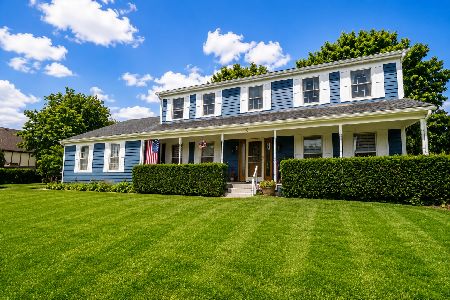
1132 Pearlman Drive, Lake Zurich, Illinois 60047
Subdivision > Wicklow Village
Sorry, we are updating photos, please update this page in 15 minutes
$485,000
|
Sold
|
|
| Status: | Closed |
| Sqft: | 3,578 |
| Cost/Sqft: | $140 |
| Beds: | 5 |
| Baths: | 5 |
| Year Built: | 1999 |
| Property Taxes: | $12,193 |
| Days On Market: | 3802 |
| Lot Size: | 0,36 |
Description
Tranquility awaits you as you enjoy the peaceful and serenity filled views from the backyard of this magnificent home. As you enter this 5 bedroom, 4 full bath home you are greeted with an oversized foyer, 2-story family room, kitchen with an over abundance of cabinets, dual staircase, Jack-n-Jill bathroom, full walk-out basement, full bath in basement and so much more. Home has all newer windows through-out. There is so much to love about this home.
Property Specifics
| Single Family | |
| — | |
| Contemporary | |
| 1999 | |
| Walkout | |
| Vinyl Siding, Stone | |
| Asphalt | |
| — | |
| No | |
| 0.36 |
| Lake | |
| Wicklow Village | |
| 285 / Annual | |
| Other | |
| Public | |
| Public Sewer | |
| Central Air | |
| Natural Gas, Forced Air | |
| 09234059 | |
| 14094020130000 |
Nearby Schools
| NAME: | DISTRICT: | DISTANCE: | |
|---|---|---|---|
|
Grade School
May Whitney Elementary School |
95 | — | |
|
Middle School
Lake Zurich Middle - N Campus |
95 | Not in DB | |
|
High School
Lake Zurich High School |
95 | Not in DB | |
Property History
| DATE: | EVENT: | PRICE: | SOURCE: |
|---|---|---|---|
| 5 Aug, 2016 | Sold | $485,000 | MRED MLS |
| 22 Jun, 2016 | Under contract | $500,000 | MRED MLS |
| 27 May, 2016 | Listed for sale | $500,000 | MRED MLS |
Sorry, we are updating photos, please update this page in 15 minutes
Room Specifics
All Bedroom Info:
Total Bedrooms: 5
Bedrooms Above Ground: 5
Bedrooms Below Ground: 0
Total Bedrooms: 5
Bedrooms Above Ground: 5
Bedrooms Below Ground: 0
Second Bedroom Info:
Dimensions: —
Location: —Dimensions: —
Floor Type: Carpet
Third Bedroom Info:
Dimensions: —
Location: —Dimensions: —
Floor Type: Carpet
Fourth Bedroom Info:
Dimensions: —
Location: —Dimensions: —
Floor Type: Carpet
Bathroom Info:
Full Bathrooms: 5
Partial Bathrooms: 1Full Bathrooms: 5
Bathroom Amenities: Double Sink
Bathroom in Basement: 1
Dining Room Info:
Dimensions: —
Location: —Dimensions: —
Floor Type: Hardwood
Kitchen Info:
Dimensions: —
Location: —Dimensions: —
Floor Type: Hardwood
Features: Island
Living Room Info:
Dimensions: —
Location: —Dimensions: —
Floor Type: Hardwood
Family Room Info:
Dimensions: —
Location: —Dimensions: —
Floor Type: Carpet
Additional Rooms Info:
Rooms: Bedroom 5, Den, Foyer
Basement: WalkoutRooms: Bedroom 5, Den, Foyer
Other Specifics
| 2 | |
| Concrete Perimeter | |
| Garage | |
| — | |
| — | |
| — | |
| Deck, Patio, Porch, Brick Paver Patio | |
| Cul-De-Sac, Landscaped | |
| 170X75 | |
| — | |
| Full | |
| Vaulted/Cathedral Ceilings, Hardwood Floors, First Floor Laundry | |
| Range, Microwave, Dishwasher, Refrigerator, Washer, Dryer, Disposal, Stainless Steel Appliance(s) | |
| Not in DB | |
| Sidewalks, Street Lights, Street Paved | |
| — | |
| — |
Tax History
| Year | Property Taxes |
|---|---|
| 2016 | $12,193 |
Contact Agent
Nearby Similar Homes
6 Heather Lane, Hawthorn Woods, Illinois 60047
For Sale
$689,000
4 beds / 3.1 baths / 2,788 ft2
Single Family / Built: 1987
1
Nearby Sold Comparables
1126 Pearlman Drive, Lake Zurich, Illinois 60047

Sold
$455,000
3 beds / 2.1 baths / 2,304 ft2
Single Family / Built: 1999
7129
1126 Pearlman Drive, Lake Zurich, Illinois 60047
Sold
$399,900
3 beds / 2.1 baths / 2,304 ft2
Single Family / Built: 1999
4153
1098 Cormar Drive, Lake Zurich, Illinois 60047

Sold
$568,000
4 beds / 3.1 baths / 2,273 ft2
Single Family / Built: 1998
1108
1139 Pearlman Drive, Lake Zurich, Illinois 60047
Sold
$319,000
4 beds / 3.1 baths / 3,166 ft2
Single Family / Built: 1998
5016
1127 Pearlman Drive, Lake Zurich, Illinois 60047
Sold
$474,900
4 beds / 3.1 baths / 2,273 ft2
Single Family / Built: 1996
3081
Contact Agent
Listing Provided By
Keller Williams Success Realty
