

1132 Royal St. George Drive, Naperville, Illinois 60563
Subdivision > Cress Creek
Sorry, we are updating photos, please update this page in 15 minutes
$287,000
|
Sold
|
|
| Status: | Closed |
| Sqft: | 2,800 |
| Cost/Sqft: | $103 |
| Beds: | 5 |
| Baths: | 3 |
| Year Built: | 1963 |
| Property Taxes: | $6,918 |
| Days On Market: | 5311 |
| Lot Size: | 0,00 |
Description
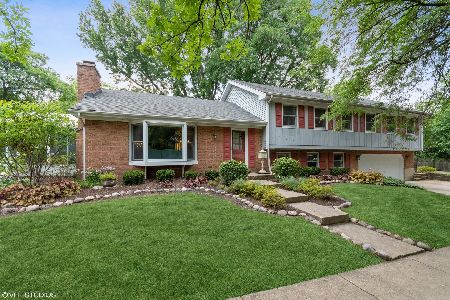
BANK APPROVED PRICE AT $287K! You will not find a better deal in the highly sought after Cress Creek subdivision. Newer kitchen w/ corian countertops. 5 bedroom, 3 full bath in this roomy split level home with two fireplaces. 2800 sq. ft. School District 203. Wonderful wooded backyard, with private master balcony! OVERSIZED CORNER LOT!! CAN CLOSE IN 30 DAYS!!! DO NOT WAIT, MAKE OFFER NOW!!
Property Specifics
| Single Family | |
| — | |
| — | |
| 1963 | |
| None | |
| Cedar | |
| Asphalt | |
| — | |
| No | |
| — |
| Du Page | |
| Cress Creek | |
| 0 / Not Applicable | |
| None | |
| Lake Michigan | |
| Public Sewer | |
| Central Air | |
| Natural Gas, Forced Air | |
| 08046160 | |
| 0712303001 |
Nearby Schools
| NAME: | DISTRICT: | DISTANCE: | |
|---|---|---|---|
|
Grade School
Mill Street Elementary School |
203 | — | |
|
Middle School
Jefferson Junior High School |
203 | Not in DB | |
|
High School
Naperville North High School |
203 | Not in DB | |
Property History
| DATE: | EVENT: | PRICE: | SOURCE: |
|---|---|---|---|
| 3 Jul, 2008 | Sold | $345,000 | MRED MLS |
| 9 Jun, 2008 | Under contract | $350,000 | MRED MLS |
| — | Last price change | $374,900 | MRED MLS |
| 6 Nov, 2007 | Listed for sale | $399,900 | MRED MLS |
| 22 Mar, 2013 | Sold | $287,000 | MRED MLS |
| 8 Mar, 2013 | Under contract | $287,000 | MRED MLS |
| 18 Apr, 2012 | Listed for sale | $289,500 | MRED MLS |
Sorry, we are updating photos, please update this page in 15 minutes
Room Specifics
All Bedroom Info:
Total Bedrooms: 5
Bedrooms Above Ground: 5
Bedrooms Below Ground: 0
Total Bedrooms: 5
Bedrooms Above Ground: 5
Bedrooms Below Ground: 0
Second Bedroom Info:
Dimensions: —
Location: —Dimensions: —
Floor Type: Carpet
Third Bedroom Info:
Dimensions: —
Location: —Dimensions: —
Floor Type: Carpet
Fourth Bedroom Info:
Dimensions: —
Location: —Dimensions: —
Floor Type: Carpet
Bathroom Info:
Full Bathrooms: 3
Partial Bathrooms: 0Full Bathrooms: 3
Bathroom Amenities: —
Bathroom in Basement: 0
Dining Room Info:
Dimensions: —
Location: —Dimensions: —
Floor Type: Hardwood
Kitchen Info:
Dimensions: —
Location: —Dimensions: —
Floor Type: Ceramic Tile
Living Room Info:
Dimensions: —
Location: —Dimensions: —
Floor Type: Hardwood
Family Room Info:
Dimensions: —
Location: —Dimensions: —
Floor Type: Carpet
Additional Rooms Info:
Rooms: Bedroom 5
Basement: NoneRooms: Bedroom 5
Other Specifics
| 2 | |
| — | |
| Garage | |
| — | |
| — | |
| — | |
| Balcony, Deck, Patio | |
| Corner Lot, Wooded | |
| 85X128X85X143 | |
| — | |
| Full | |
| Hardwood Floors | |
| — | |
| Not in DB | |
| — | |
| — | |
| — |
Tax History
| Year | Property Taxes |
|---|---|
| 2008 | $6,227 |
| 2013 | $6,918 |
Contact Agent
Nearby Similar Homes
1010 Thunderbird Lane, Naperville, Illinois 60563

For Sale
$1,125,000
3 beds / 2.1 baths / 2,575 ft2
Single Family / Built: 1970
31
466 Laura Court, Naperville, Illinois 60563

For Sale
$590,000
3 beds / 2.0 baths / 1,741 ft2
Single Family / Built: 1981
12
1117 Summit Hills Lane, Naperville, Illinois 60563

For Sale
$865,000
4 beds / 3.0 baths / 2,520 ft2
Single Family / Built: 1968
38
Nearby Sold Comparables

Contact Agent
Listing Provided By
Digital Realty
