

1132 Tymore Court, Palatine, Illinois 60067
Subdivision > Hunting Ridge
Sorry, we are updating photos, please update this page in 15 minutes
$430,000
|
Sold
|
|
| Status: | Closed |
| Sqft: | 2,650 |
| Cost/Sqft: | $166 |
| Beds: | 5 |
| Baths: | 3 |
| Year Built: | 1972 |
| Property Taxes: | $10,200 |
| Days On Market: | 5283 |
| Lot Size: | 0,30 |
Description
PREMIUM LOT IN CULDESAC. LARGE UPDATED HOME ( ART GREEN ) HRD WED FLRS, UPDATED BATHS, 1ST FLR BEDROOM/OFFICE, NEW DOORS, SEWER LINE, PAVER, CHERRY KITCHEN WITH S.STEEL APPL, QUARTZ CAMBRIA COUNTERS, CSTM BACK SPLASH. REC LIGHTING T/OUT. FINISHED BASEMENT... CSTM BUILT INS. COVERED PORCH, CLOSE TO X WAYS AND SHOPPING & TOP SCHOOLS..PRICED TO SELL. THIS IS SIMPLY A GREAT HOME IN A GREAT AREA, THATS PRICED TO SELL NOW
Property Specifics
| Single Family | |
| — | |
| Colonial | |
| 1972 | |
| Partial | |
| Aluminum Siding, Brick | |
| Asphalt | |
| A. GREEN | |
| No | |
| 0.3 |
| Cook | |
| Hunting Ridge | |
| 0 / Not Applicable | |
| None | |
| Lake Michigan, Public | |
| Public Sewer, Sewer-Storm | |
| Central Air | |
| Natural Gas, Forced Air | |
| 08078530 | |
| 32132132132100 |
Nearby Schools
| NAME: | DISTRICT: | DISTANCE: | |
|---|---|---|---|
|
Grade School
Hunting Ridge Elementary School |
15 | — | |
|
Middle School
Plum Grove Junior High School |
15 | Not in DB | |
|
High School
Wm Fremd High School |
211 | Not in DB | |
Property History
| DATE: | EVENT: | PRICE: | SOURCE: |
|---|---|---|---|
| 14 Aug, 2012 | Sold | $430,000 | MRED MLS |
| 30 May, 2012 | Under contract | $440,000 | MRED MLS |
| 30 May, 2012 | Listed for sale | $440,000 | MRED MLS |
Sorry, we are updating photos, please update this page in 15 minutes
Room Specifics
All Bedroom Info:
Total Bedrooms: 5
Bedrooms Above Ground: 5
Bedrooms Below Ground: 0
Total Bedrooms: 5
Bedrooms Above Ground: 5
Bedrooms Below Ground: 0
Second Bedroom Info:
Dimensions: —
Location: —Dimensions: —
Floor Type: Hardwood
Third Bedroom Info:
Dimensions: —
Location: —Dimensions: —
Floor Type: Hardwood
Fourth Bedroom Info:
Dimensions: —
Location: —Dimensions: —
Floor Type: Carpet
Bathroom Info:
Full Bathrooms: 3
Partial Bathrooms: 1Full Bathrooms: 3
Bathroom Amenities: Separate Shower, Double Sink
Bathroom in Basement: 0
Dining Room Info:
Dimensions: —
Location: —Dimensions: —
Floor Type: Hardwood
Kitchen Info:
Dimensions: —
Location: —Dimensions: —
Floor Type: Hardwood
Features: Eating Area-Breakfast Bar, Eating Area-Table Space, Pantry-Closet
Laundry Room Info:
Dimensions: —
Location: —Dimensions: —
Floor Type: Other
Living Room Info:
Dimensions: —
Location: —Dimensions: —
Floor Type: Hardwood
Family Room Info:
Dimensions: —
Location: —Dimensions: —
Floor Type: Carpet
Additional Rooms Info:
Rooms: Bedroom 5, Recreation Room, Storage, Walk In Closet
Basement: PartialRooms: Bedroom 5, Recreation Room, Storage, Walk In Closet
Other Specifics
| 2 | |
| Concrete Perimeter | |
| Garage | |
| — | |
| — | |
| — | |
| Patio, Porch, Brick Paver Patio, Storms/Screens | |
| Cul-De-Sac | |
| 97X155X122X157 | |
| Full,Unfinished | |
| Full | |
| Hardwood Floors, First Floor Bedroom, First Floor Laundry | |
| — | |
| Not in DB | |
| Pool, Tennis Courts, Sidewalks, Street Paved | |
| — | |
| Wood Burning |
Tax History
| Year | Property Taxes |
|---|---|
| 2012 | $10,200 |
Contact Agent
Nearby Similar Homes
1200 Patrick Lane, Palatine, Illinois 60067

For Sale
$1,350,000
3 beds / 3.1 baths / 4,000 ft2
Single Family / Built: —
172
1121 Skylark Drive, Palatine, Illinois 60067

For Sale
$829,000
6 beds / 3.2 baths / 3,546 ft2
Single Family / Built: 1972
6
5710 Silentbrook Lane, Rolling Meadows, Illinois 60008
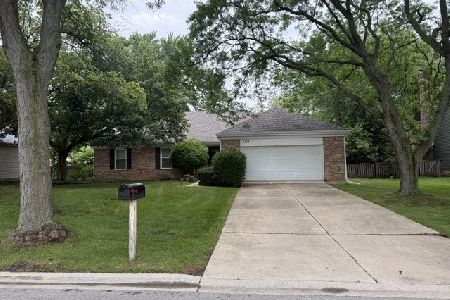
For Sale
$584,000
3 beds / 3.0 baths / 2,200 ft2
Single Family / Built: 1979
45
5722 Windsor Court, Rolling Meadows, Illinois 60008
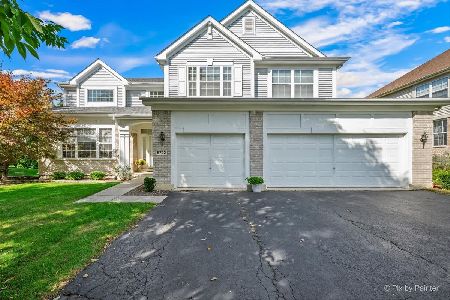
For Sale
$775,000
5 beds / 2.1 baths / 3,024 ft2
Single Family / Built: 2002
46
Nearby Sold Comparables
900 Peregrine Drive, Palatine, Illinois 60067

Sold
$514,900
4 beds / 2.1 baths / 2,754 ft2
Single Family / Built: 1974
6879
852 Peregrine Drive, Palatine, Illinois 60067
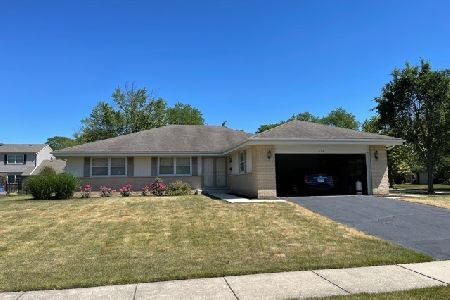
Sold
$429,900
4 beds / 3.0 baths / 2,365 ft2
Single Family / Built: 1975
1980

Contact Agent
Listing Provided By
RE/MAX Unlimited Northwest
