

11325 Fairfield Avenue, Morgan Park, Chicago, Illinois 60655


$218,000
|
Sold
|
|
| Status: | Closed |
| Sqft: | 1,392 |
| Cost/Sqft: | $158 |
| Beds: | 4 |
| Baths: | 2 |
| Year Built: | 1952 |
| Property Taxes: | $4,835 |
| Days On Market: | 2346 |
| Lot Size: | 0,12 |
Description
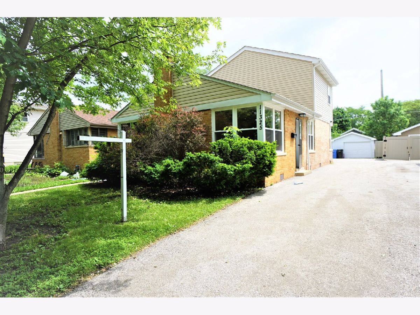
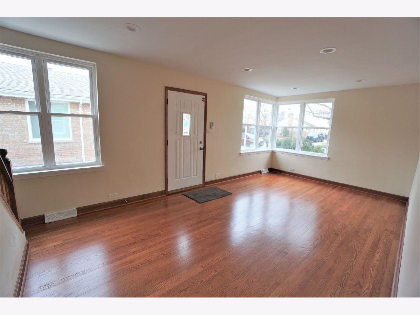
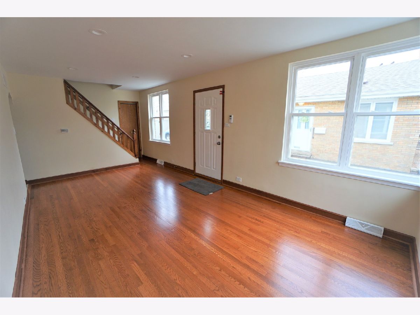
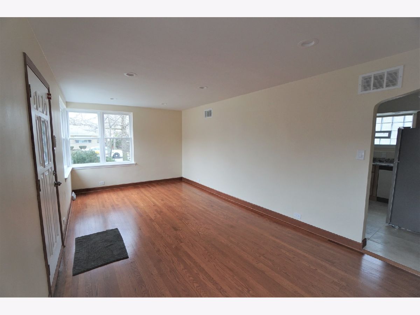
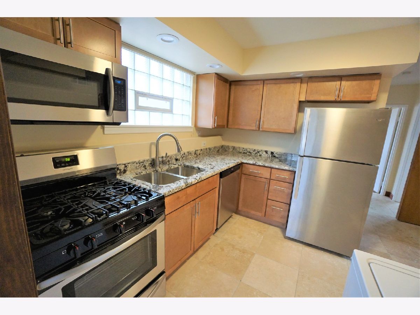
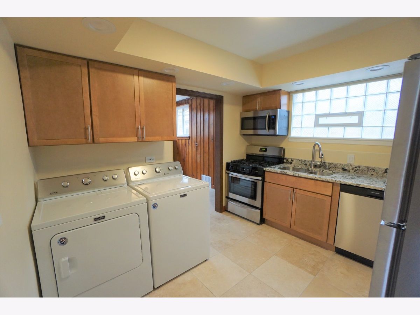
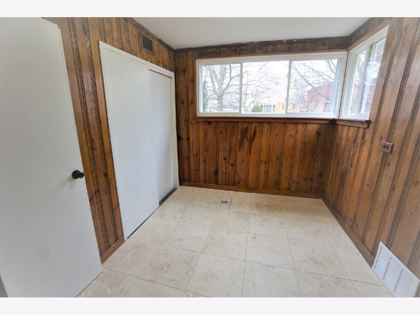
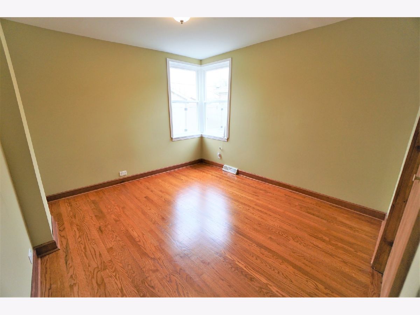
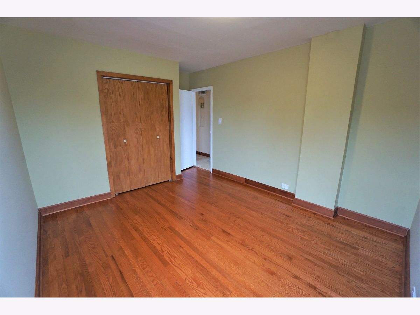
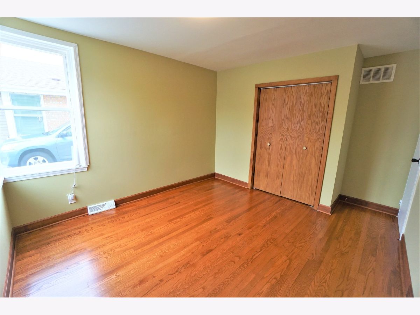
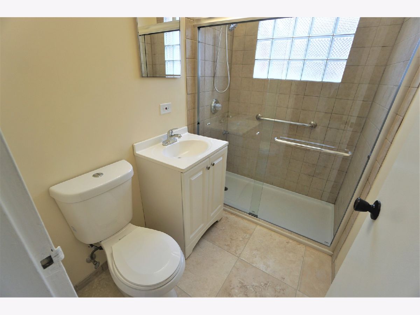
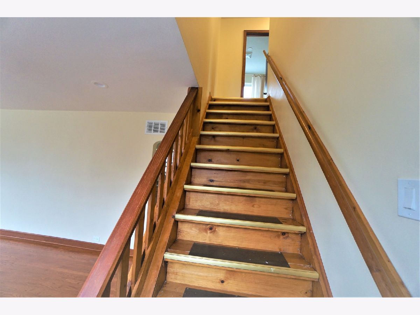
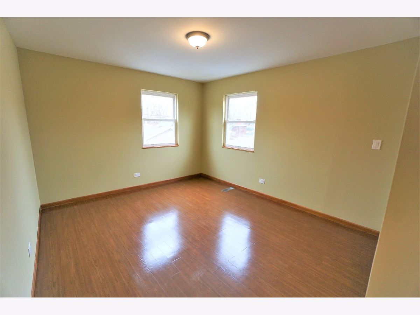
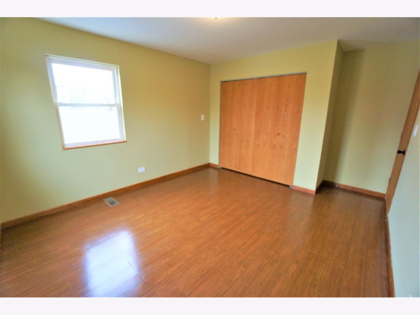
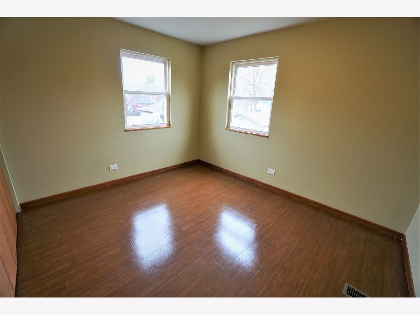
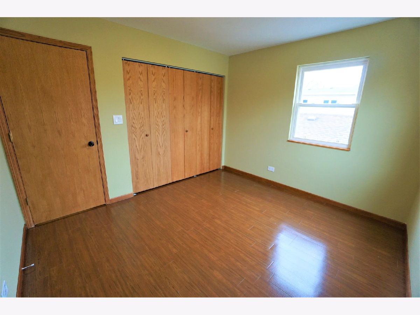
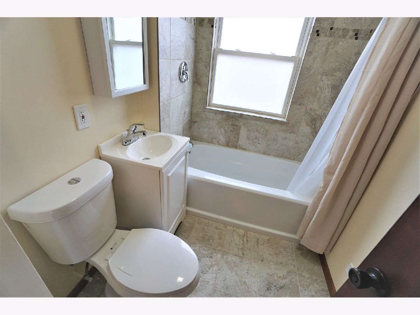
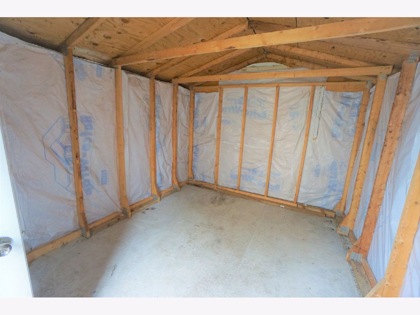
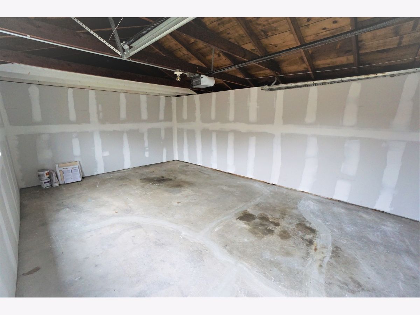
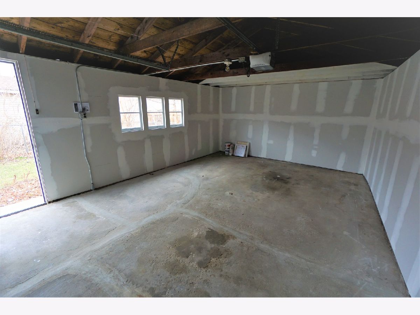
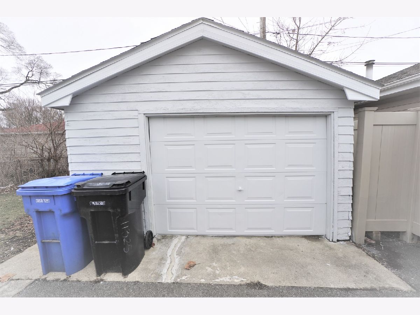
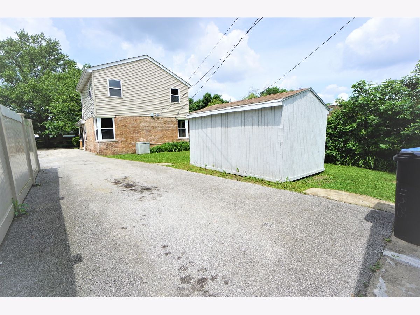
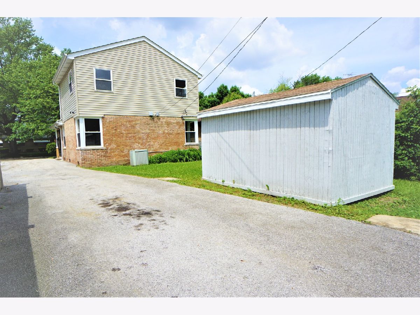
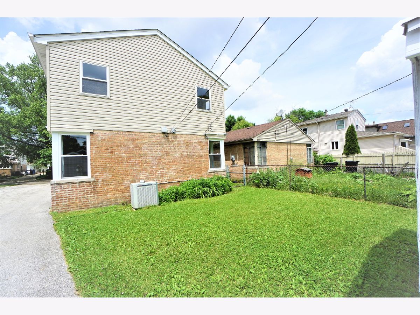
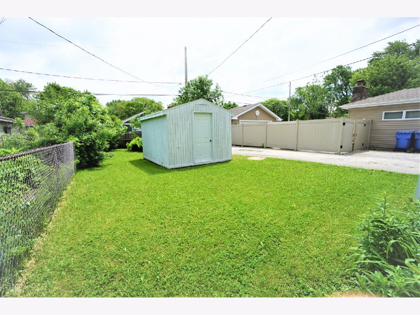
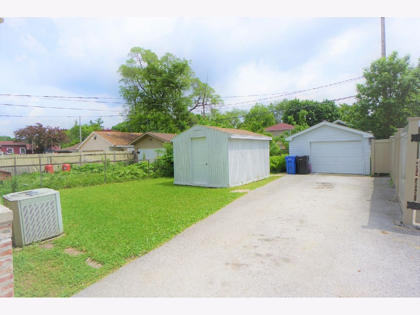
GREAT, SINGLE FAMILY HOME, 4 BEDROOMS, 2 FULL BATHS IN NICE NEIGHBORHOOD. MANY UPDATED: FRESHLY PAINTING THRU-OUT; REFINISHED HARDWOOD FLOOR; NEW WINDOWS; NEW ALL LIGHT FIXTURES, NEW RECESS LIGHT IN LIVING ROOM, NEW 100 AMP SERVICE, NEW TUCKPOINT. FIRST FLOOR WITH 2 SPACIOUS BEDROOMS; NEW FULL BATH; SUNNY, LARGE LIVING ROOM & DINING ROOM COMBINATION WITH NEW RECESS LIGHT; NEW LARGE KITCHEN W/ NEW NICE CABINETS, NEW GRANITE COUNTER TOP, NEW SS APPLIANCES, NEW FLOOR; LAUNDRY ROOM IN THE KITCHEN WITH NEW WASHER AND DRYER; FAMILY ROOM WITH SIDE DOOR. SECOND FLOOR WITH 2 MORE BEDROOMS AND A NEW FULL BATH. 1 AND HALF CAR GARAGE WITH SIDE DRIVE & COULD PARK 4+ TANDEM CARS. LARGE YARD WITH A SHED. NICE HOUSE, NICE NEIGHBORHOOD. IT'S VACANT, EZ TO SHOW. PRE-APPROVED BUYERS SHOW AND SELL NOW!!!!!!
Property Specifics
| Single Family | |
| — | |
| — | |
| 1952 | |
| Partial | |
| Aluminum Siding, Brick | |
| Asphalt | |
| — | |
| No | |
| 0.12 |
| Cook | |
| — | |
| 0 / Not Applicable | |
| None | |
| Lake Michigan | |
| Public Sewer | |
| Central Air | |
| Natural Gas, Forced Air | |
| 10735049 | |
| 24242160270000 |
Property History
| DATE: | EVENT: | PRICE: | SOURCE: |
|---|---|---|---|
| 17 Jul, 2020 | Sold | $218,000 | MRED MLS |
| 15 Jun, 2020 | Under contract | $219,900 | MRED MLS |
| 4 Jun, 2020 | Listed for sale | $219,900 | MRED MLS |
Room Specifics
Total Bedrooms: 4
Bedrooms Above Ground: 4
Bedrooms Below Ground: 0
Dimensions: —
Floor Type: Wood Laminate
Dimensions: —
Floor Type: Hardwood
Dimensions: —
Floor Type: Hardwood
Full Bathrooms: 2
Bathroom Amenities: —
Bathroom in Basement: 0
Dimensions: —
Floor Type: Hardwood
Dimensions: —
Floor Type: Porcelain Tile
Dimensions: —
Floor Type: Porcelain Tile
Dimensions: —
Floor Type: Hardwood
Dimensions: —
Floor Type: Porcelain Tile
Rooms: Utility Room-1st Floor
Other Specifics
| 1 | |
| — | |
| Garage, Space/s | |
| — | |
| — | |
| — | |
| — | |
| — | |
| 37 X 136 | |
| — | |
| None | |
| — | |
| Range, Microwave, Dishwasher, Refrigerator, Washer, Dryer, Stainless Steel Appliance(s) | |
| Not in DB | |
| — | |
| — | |
| — |
Tax History
| Year | Property Taxes |
|---|---|
| 2020 | $4,835 |
Contact Agent
Nearby Similar Homes


Nearby Sold Comparables

Contact Agent
Listing Provided By
VNT Realty
