

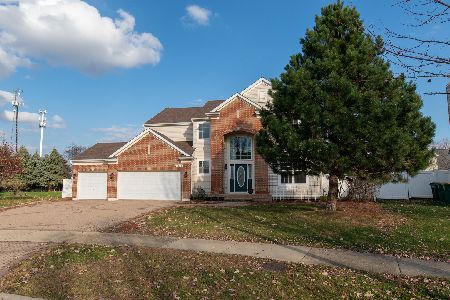
11329 Highland Drive, Plainfield, Illinois 60585
Subdivision > Crossings At Wolf Creek
Sorry, we are updating photos, please update this page in 15 minutes
$312,000
|
Sold
|
|
| Status: | Closed |
| Sqft: | 3,265 |
| Cost/Sqft: | $97 |
| Beds: | 4 |
| Baths: | 3 |
| Year Built: | 2005 |
| Property Taxes: | $8,111 |
| Days On Market: | 4169 |
| Lot Size: | 0,29 |
Description
BIG HOME for the money What a Spacious 2 story home just waiting for a new owner.. Beautiful 3200sq ft. home in great location with an open floor plan . Large eat in Kitchen with island and Loads of up upgrades including 42 in maple cabinets, SS appliances, granite countertops, hardwood floors, Vaulted ceilings, Sky lights, beautiful landscaped fenced yard, 3 car garage, huge bonus room, paver brick patio, fireplace, shed, brick front exterior, full basement with roughed in plumbing. Large home for the price..Close to schools and shopping. Must See!!
Property Specifics
| Single Family | |
| — | |
| Traditional | |
| 2005 | |
| Full | |
| — | |
| No | |
| 0.29 |
| Will | |
| Crossings At Wolf Creek | |
| 167 / Annual | |
| Other | |
| Lake Michigan | |
| Public Sewer | |
| 08928870 | |
| 0701212020710000 |
Nearby Schools
| NAME: | DISTRICT: | DISTANCE: | |
|---|---|---|---|
|
Grade School
Freedom Elementary School |
202 | — | |
|
Middle School
Heritage Grove Middle School |
202 | Not in DB | |
|
High School
Plainfield North High School |
202 | Not in DB | |
Property History
| DATE: | EVENT: | PRICE: | SOURCE: |
|---|---|---|---|
| 26 Oct, 2015 | Sold | $312,000 | MRED MLS |
| 19 Sep, 2015 | Under contract | $317,900 | MRED MLS |
| — | Last price change | $327,900 | MRED MLS |
| 20 May, 2015 | Listed for sale | $353,000 | MRED MLS |
Sorry, we are updating photos, please update this page in 15 minutes
Room Specifics
All Bedroom Info:
Total Bedrooms: 4
Bedrooms Above Ground: 4
Bedrooms Below Ground: 0
Total Bedrooms: 4
Bedrooms Above Ground: 4
Bedrooms Below Ground: 0
Second Bedroom Info:
Dimensions: —
Location: —Dimensions: —
Floor Type: Carpet
Third Bedroom Info:
Dimensions: —
Location: —Dimensions: —
Floor Type: Carpet
Fourth Bedroom Info:
Dimensions: —
Location: —Dimensions: —
Floor Type: Carpet
Bathroom Info:
Full Bathrooms: 3
Partial Bathrooms: 1Full Bathrooms: 3
Bathroom Amenities: Separate Shower,Double Sink,Soaking Tub
Bathroom in Basement: 0
Additional Rooms Info:
Rooms: Bonus Room,Office
Basement: FullRooms: Bonus Room,Office
Basement Description: Unfinished,Bathroom Rough-In
Other Specifics
| 3 | |
| Concrete Perimeter | |
| Asphalt | |
| Brick Paver Patio | |
| Fenced Yard | |
| 73X142X108X149 | |
| — | |
| Full | |
| Hardwood Floors | |
| — | |
| Not in DB | |
| Sidewalks, Street Lights, Street Paved | |
| — | |
| — | |
| Gas Log |
Tax History
| Year | Property Taxes |
|---|---|
| 2015 | $8,111 |
Contact Agent
Nearby Similar Homes
11436 Belmont Drive, Plainfield, Illinois 60585
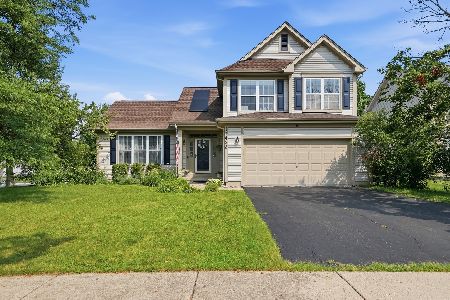
For Sale
$429,900
3 beds / 2.1 baths / 1,739 ft2
Single Family / Built: 1998
53
11423 Glenbrook Circle, Plainfield, Illinois 60585
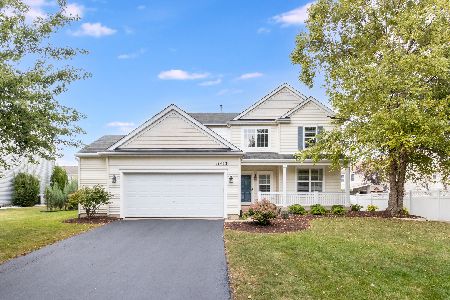
For Sale
$514,900
4 beds / 2.1 baths / 2,508 ft2
Single Family / Built: 2006
31
5308 Prairie Sage Lane, Naperville, Illinois 60564
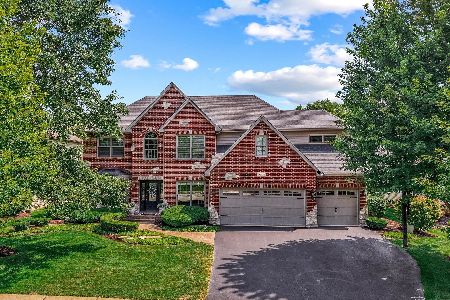
For Sale
$895,000
4 beds / 3.1 baths / 3,682 ft2
Single Family / Built: 1999
17
11819 Wolf Creek Lane, Plainfield, Illinois 60585
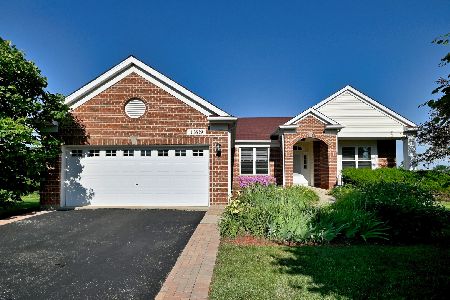
For Sale
$615,000
4 beds / 3.0 baths / 4,016 ft2
Single Family / Built: 2003
67
Nearby Sold Comparables
11255 Anvil Court, Naperville, Illinois 60564

Sold
$279,900
4 beds / 2.1 baths / 2,505 ft2
Single Family / Built: 1989
5182
11255 Anvil Court, Naperville, Illinois 60564
Sold
$349,900
4 beds / 2.1 baths / 2,505 ft2
Single Family / Built: 1989
4248
11259 Anvil Court, Naperville, Illinois 60564
Sold
$364,000
4 beds / 3.0 baths / 3,200 ft2
Single Family / Built: 1988
4076
11330 Highland Drive, Plainfield, Illinois 60585
Sold
$324,900
4 beds / 2.1 baths / 0 ft2
Single Family / Built: 2006
6797
11330 Highland Drive, Plainfield, Illinois 60585

Sold
$538,000
4 beds / 3.1 baths / 2,731 ft2
Single Family / Built: 2006
127
11333 Highland Drive, Plainfield, Illinois 60585
Sold
$390,000
4 beds / 2.1 baths / 3,144 ft2
Single Family / Built: 2005
2167
Contact Agent
Listing Provided By
Century 21 Affiliated
