

1133 Port Royal Road, Pingree Grove, Illinois 60140
Subdivision > Cambridge Lakes
Sorry, we are updating photos, please update this page in 15 minutes
$158,000
|
Sold
|
|
| Status: | Closed |
| Sqft: | 2,460 |
| Cost/Sqft: | $65 |
| Beds: | 3 |
| Baths: | 3 |
| Year Built: | 2006 |
| Property Taxes: | $4,350 |
| Days On Market: | 5914 |
| Lot Size: | 0,00 |
Description
Clean 3 bedroom + loft with 2 1/2 baths, including a master bath, large master suite, kitchen with island, upgraded carpet & pad, 2nd floor laundry. The property has a 2-car garage and a nice sized yard. Bank owned foreclosure. Property sold "AS IS" and is Bank owned. Seller will not pay for survey or any inspections. Taxes prorated at 100%. Earnest money to be in Certified Funds. Buyer to verify room sizes.
Property Specifics
| Single Family | |
| — | |
| Traditional | |
| 2006 | |
| None | |
| Aluminum/Vinyl/Steel Siding | |
| Asphalt | |
| — | |
| No | |
| 0 |
| Kane | |
| Cambridge Lakes | |
| 56 / Monthly | |
| Insurance, Clubhouse, Exercise Facilities | |
| Public | |
| Public Sewer | |
| Central Air | |
| Natural Gas | |
| 07622056 | |
| 0229454008 |
Nearby Schools
| NAME: | DISTRICT: | DISTANCE: | |
|---|---|---|---|
|
Grade School
Gary Wright Elementary School |
300 | — | |
|
Middle School
Hampshire Middle School |
300 | Not in DB | |
|
High School
Hampshire High School |
300 | Not in DB | |
Property History
| DATE: | EVENT: | PRICE: | SOURCE: |
|---|---|---|---|
| 28 Jan, 2011 | Sold | $158,000 | MRED MLS |
| 12 Nov, 2010 | Under contract | $160,900 | MRED MLS |
| 31 Aug, 2010 | Listed for sale | $160,900 | MRED MLS |
Sorry, we are updating photos, please update this page in 15 minutes
Room Specifics
All Bedroom Info:
Total Bedrooms: 3
Bedrooms Above Ground: 3
Bedrooms Below Ground: 0
Total Bedrooms: 3
Bedrooms Above Ground: 3
Bedrooms Below Ground: 0
Second Bedroom Info:
Dimensions: —
Location: —Dimensions: —
Floor Type: Carpet
Third Bedroom Info:
Dimensions: —
Location: —Dimensions: —
Floor Type: Carpet
Bathroom Info:
Full Bathrooms: 3
Partial Bathrooms: 1Full Bathrooms: 3
Bathroom Amenities: Separate Shower, Double Sink
Bathroom in Basement: 0
Dining Room Info:
Dimensions: —
Location: —Dimensions: —
Floor Type: Carpet
Kitchen Info:
Dimensions: —
Location: —Dimensions: —
Floor Type: Vinyl
Features: Eating Area-Table Space, Island, Pantry-Closet
Living Room Info:
Dimensions: —
Location: —Dimensions: —
Floor Type: Carpet
Family Room Info:
Dimensions: —
Location: —Dimensions: —
Floor Type: Carpet
Additional Rooms Info:
Rooms: Eating Area, Loft
Basement: NoneRooms: Eating Area, Loft
Other Specifics
| 2 | |
| Concrete Perimeter | |
| Garage | |
| — | |
| — | |
| — | |
| — | |
| — | |
| 58X136X100X120 | |
| — | |
| Full | |
| — | |
| Range, Dishwasher, Refrigerator | |
| Not in DB | |
| Clubhouse, Pool, Sidewalks, Street Lights, Street Paved | |
| — | |
| — |
Tax History
| Year | Property Taxes |
|---|---|
| 2011 | $4,350 |
Contact Agent
Nearby Similar Homes
1002 Chestnut Drive, Pingree Grove, Illinois 60140
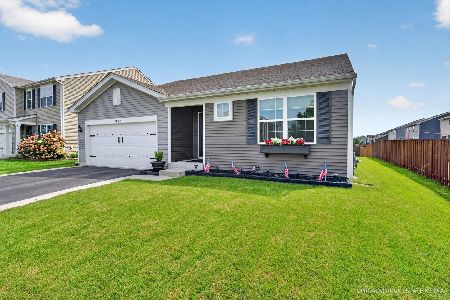
For Sale
$399,900
3 beds / 3.0 baths / 1,828 ft2
Single Family / Built: 2018
82
1547 Crest Drive, Pingree Grove, Illinois 60140
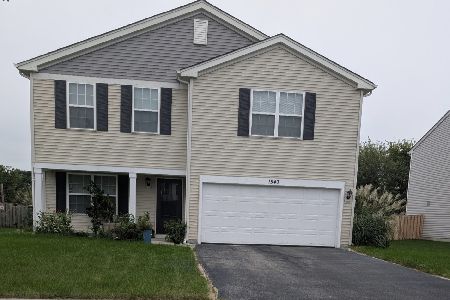
For Sale
$454,000
3 beds / 2.1 baths / 2,206 ft2
Single Family / Built: 2017
28
1591 Cherry Lane, Pingree Grove, Illinois 60140
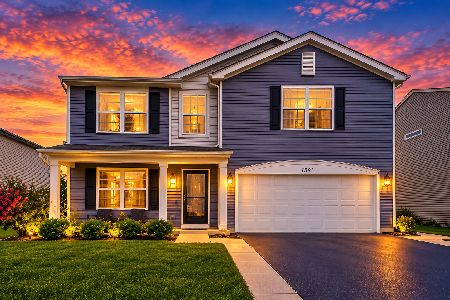
For Sale
$499,900
4 beds / 2.1 baths / 2,825 ft2
Single Family / Built: 2017
32
1000 Sapphire Lane, Montgomery, Illinois 60538
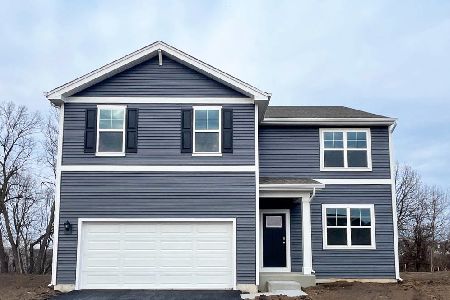
For Sale
$504,990
4 beds / 2.1 baths / 2,600 ft2
Single Family / Built: 2026
177
1352 Evergreen Lane, Pingree Grove, Illinois 60140
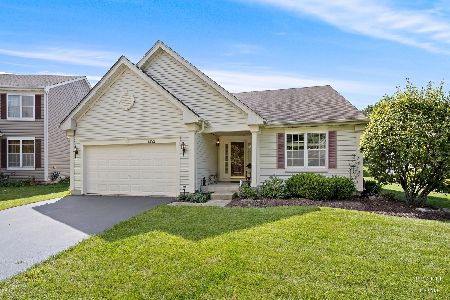
For Sale
$387,500
2 beds / 2.0 baths / 1,664 ft2
Single Family / Built: 2005
3
927 Plateau Drive, Pingree Grove, Illinois 60140
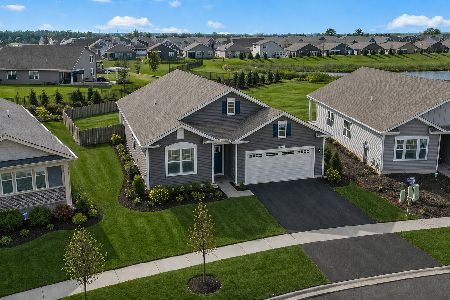
For Sale
$425,000
3 beds / 2.0 baths / 1,956 ft2
Single Family / Built: 2023
202
Nearby Sold Comparables
1143 Port Royal Road, Pingree Grove, Illinois 60140

Sold
$225,000
3 beds / 2.1 baths / 2,460 ft2
Single Family / Built: 2006
2986
1153 Port Royal Road, Pingree Grove, Illinois 60140
Sold
$167,900
4 beds / 2.1 baths / 2,800 ft2
Single Family / Built: 2006
5513
1154 Daytona Way, Pingree Grove, Illinois 60140
Sold
$256,360
4 beds / 2.1 baths / 2,100 ft2
Single Family / Built: 2009
6078
1163 Port Royal Road, Pingree Grove, Illinois 60140
Sold
$199,900
4 beds / 2.1 baths / 2,460 ft2
Single Family / Built: 2007
2815
1164 Daytona Way, Pingree Grove, Illinois 60140
Sold
$261,990
5 beds / 2.1 baths / 2,475 ft2
Single Family / Built: 2008
6146
1164 Daytona Way, Pingree Grove, Illinois 60140
Sold
$245,000
5 beds / 2.1 baths / 2,500 ft2
Single Family / Built: 2011
4940
Contact Agent
Listing Provided By
Classic Realty Group, Inc.
