

11334 Washtenaw Avenue, Morgan Park, Chicago, Illinois 60655


$190,000
|
Sold
|
|
| Status: | Closed |
| Sqft: | 0 |
| Cost/Sqft: | — |
| Beds: | 2 |
| Baths: | 1 |
| Year Built: | 1924 |
| Property Taxes: | $4,177 |
| Days On Market: | 1939 |
| Lot Size: | 0,16 |
Description
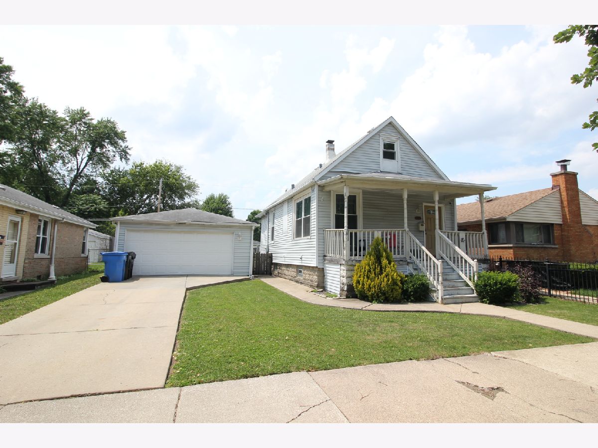
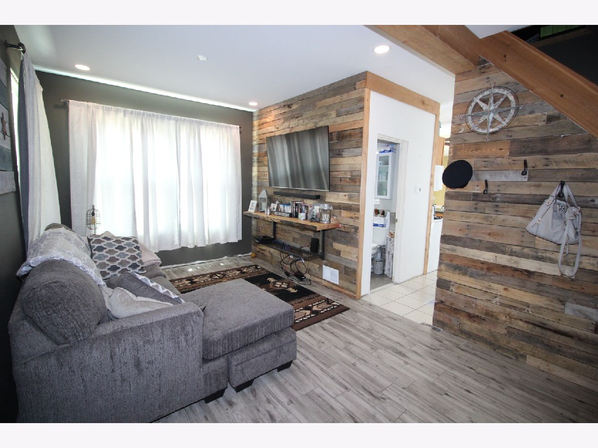
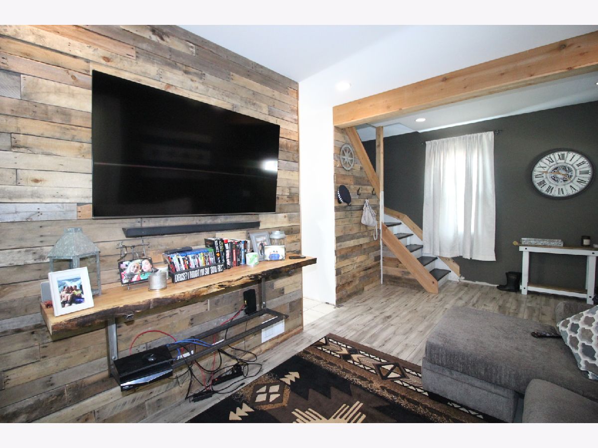
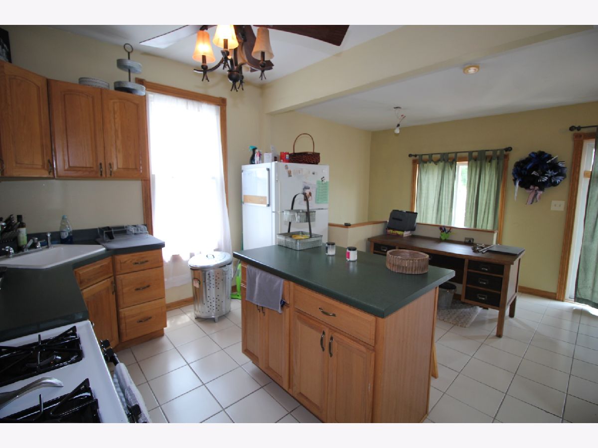
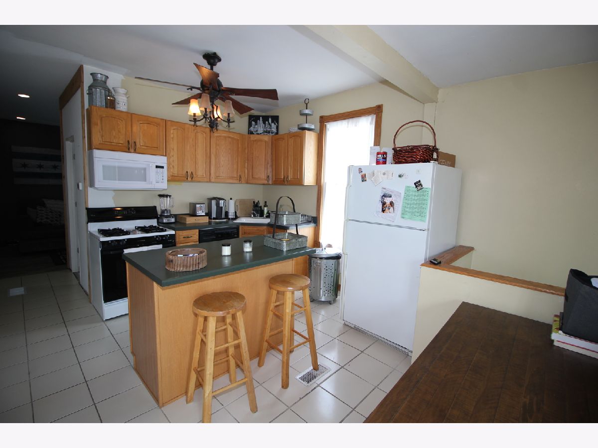
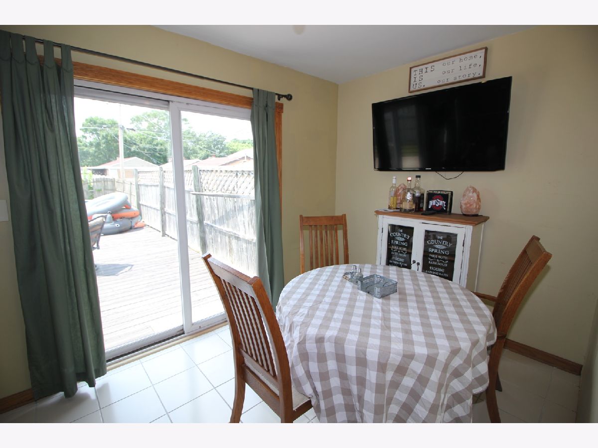
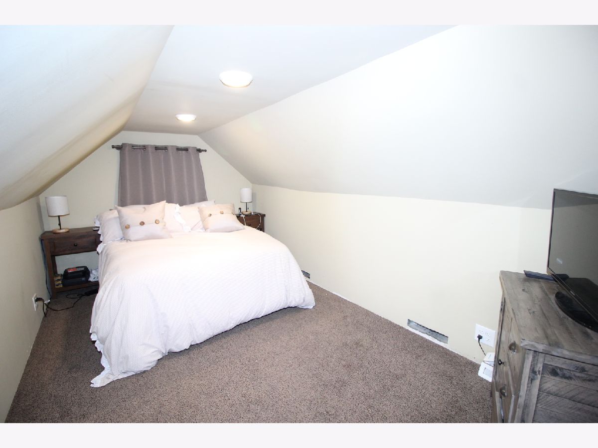
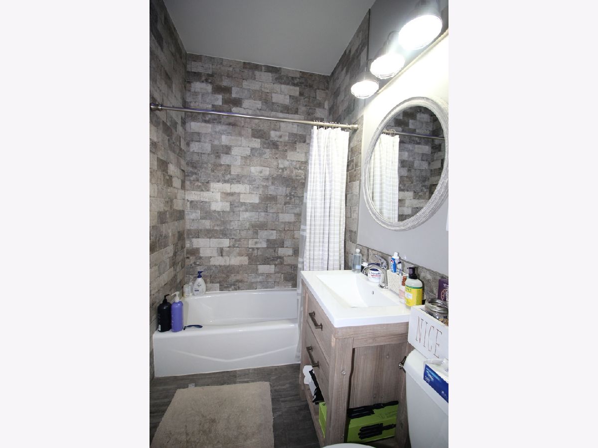
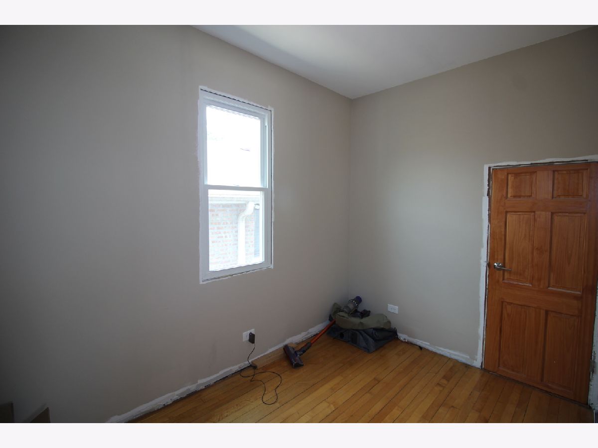
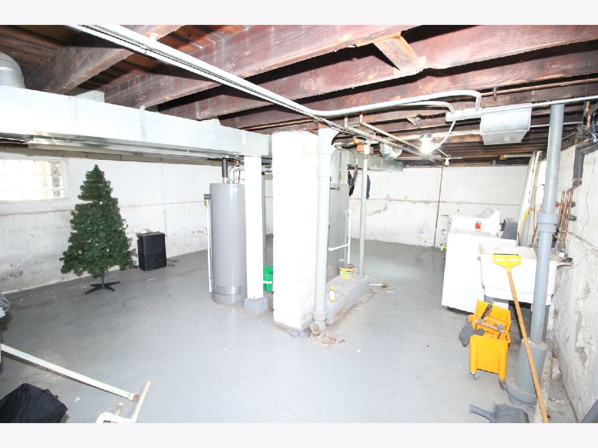
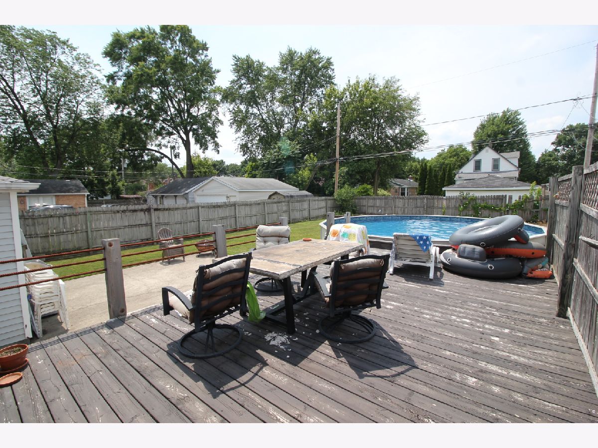
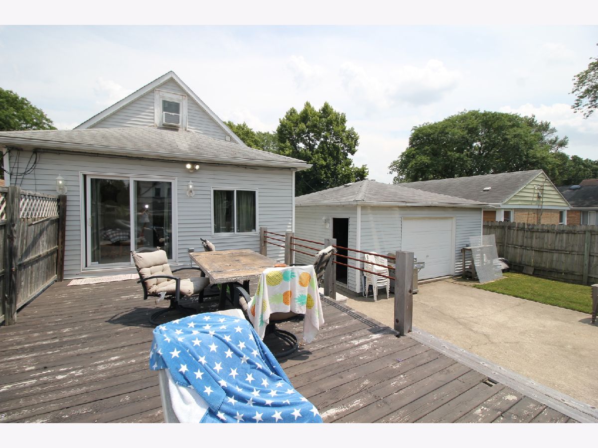
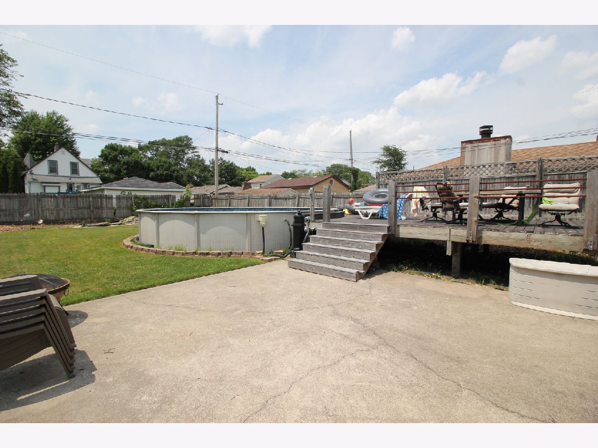
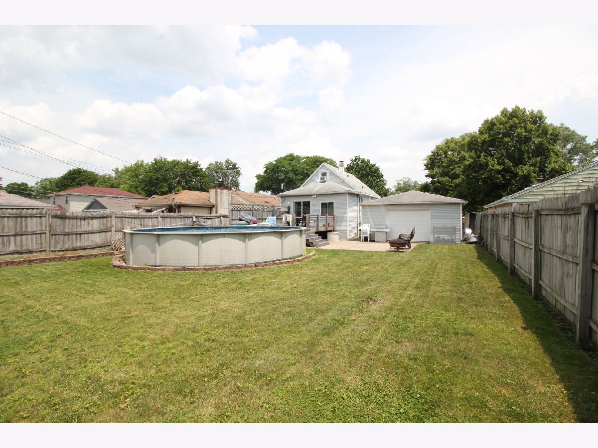
Character and charm abound in this tastefully decorated and completely updated Cape Cod on huge oversized lot. 2 bedroom. Living room features new ceramic wood tile flooring (2019), shiplap walls and recessed lighting. Bright and sunny kitchen features oak cabinetry, island, ceramic tile flooring and eating area with sliding doors to deck. 2 bedrooms, completely remodeled full bath (2019), new furnace and new air conditioning unit (2019), new dryer (2020), new water heater (2019), new carpeting (2019) and fresh paint. Outdoor space is absolutely unmatched - fully fenced lot measures appx 50 x 134 and has deck and above-ground pool. Concrete side driveway, 2-car detached garage and front sitting porch. Fantastic location and a great place to call home.
Property Specifics
| Single Family | |
| — | |
| — | |
| 1924 | |
| Full | |
| Aluminum Siding | |
| — | |
| — | |
| No | |
| 0.16 |
| Cook | |
| — | |
| 0 / Not Applicable | |
| None | |
| Lake Michigan | |
| Public Sewer | |
| Central Air | |
| Natural Gas, Forced Air | |
| 11158523 | |
| 24242160210000 |
Property History
| DATE: | EVENT: | PRICE: | SOURCE: |
|---|---|---|---|
| 8 Oct, 2009 | Sold | $182,000 | MRED MLS |
| 12 Sep, 2009 | Under contract | $184,900 | MRED MLS |
| 20 Aug, 2009 | Listed for sale | $184,900 | MRED MLS |
| 13 Dec, 2021 | Sold | $190,000 | MRED MLS |
| 23 Oct, 2021 | Under contract | $199,900 | MRED MLS |
| — | Last price change | $215,000 | MRED MLS |
| 16 Jul, 2021 | Listed for sale | $215,000 | MRED MLS |
Room Specifics
Total Bedrooms: 2
Bedrooms Above Ground: 2
Bedrooms Below Ground: 0
Dimensions: —
Floor Type: Hardwood
Full Bathrooms: 1
Bathroom Amenities: —
Bathroom in Basement: 0
Dimensions: —
Floor Type: Ceramic Tile
Features: Eating Area-Table Space, Island
Dimensions: —
Floor Type: Ceramic Tile
Rooms: Eating Area
Other Specifics
| 2 | |
| — | |
| Garage | |
| — | |
| — | |
| — | |
| Deck, Above Ground Pool | |
| — | |
| 50X134 | |
| — | |
| None | |
| First Floor Bedroom, First Floor Full Bath | |
| Range, Microwave, Dishwasher, Refrigerator, Washer, Dryer | |
| Not in DB | |
| Park, Pool, Curbs, Sidewalks, Street Lights, Street Paved | |
| — | |
| — |
Tax History
| Year | Property Taxes |
|---|---|
| 2009 | $2,046 |
| 2021 | $4,177 |
Contact Agent
Nearby Similar Homes


Nearby Sold Comparables

Contact Agent
Listing Provided By
Berkshire Hathaway HomeServices Chicago
