

12812 Norfolk Drive, Huntley, Illinois 60142
Subdivision > Del Webb Sun City
Sorry, we are updating photos, please update this page in 15 minutes
$173,000
|
Sold
|
|
| Status: | Closed |
| Sqft: | 1,550 |
| Cost/Sqft: | $116 |
| Beds: | 2 |
| Baths: | 2 |
| Year Built: | 2003 |
| Property Taxes: | $4,241 |
| Days On Market: | 4568 |
| Lot Size: | 0,00 |
Description
Popular Dunham model on corner lot*Brick elevation*app 1550 sq. ft. No home directly behind this private back yard*All appliances stay*All window treatments*Crown molding in all rooms*Chair railing in dining room*Kitchen features oak cabinets with crown molding*Master bath has whirlpool tub*Tray ceiling in Master bdrm*3 ceiling fans* Gas grill w/gas line on patio stays. Easy in & out driveway-not a common driveway.
Property Specifics
| Condos/Townhomes | |
| 1 | |
| — | |
| 2003 | |
| None | |
| Vinyl Siding, Brick | |
| Asphalt | |
| DUNHAM | |
| No | |
| — |
| Mc Henry | |
| Del Webb Sun City | |
| 290 / Monthly | |
| Insurance, Clubhouse, Exercise Facilities, Pool, Exterior Maintenance, Lawn Care, Scavenger, Snow Removal | |
| Public | |
| Public Sewer | |
| Central Air | |
| Natural Gas, Forced Air | |
| 08610248 | |
| 1832127022 |
Property History
| DATE: | EVENT: | PRICE: | SOURCE: |
|---|---|---|---|
| 8 Aug, 2014 | Sold | $173,000 | MRED MLS |
| 7 Jun, 2014 | Under contract | $179,900 | MRED MLS |
| 8 May, 2014 | Listed for sale | $179,900 | MRED MLS |
| 25 Jul, 2015 | Under contract | $0 | MRED MLS |
| 1 Jul, 2015 | Listed for sale | $0 | MRED MLS |
| 24 Dec, 2016 | Under contract | $0 | MRED MLS |
| 13 Sep, 2016 | Listed for sale | $0 | MRED MLS |
| 5 Apr, 2017 | Under contract | $0 | MRED MLS |
| 6 Feb, 2017 | Listed for sale | $0 | MRED MLS |
| 16 Jun, 2018 | Under contract | $0 | MRED MLS |
| 22 May, 2018 | Listed for sale | $0 | MRED MLS |
Sorry, we are updating photos, please update this page in 15 minutes
Room Specifics
All Bedroom Info:
Total Bedrooms: 2
Bedrooms Above Ground: 2
Bedrooms Below Ground: 0
Total Bedrooms: 2
Bedrooms Above Ground: 2
Bedrooms Below Ground: 0
Second Bedroom Info:
Dimensions: —
Location: —Dimensions: —
Floor Type: Carpet
Bathroom Info:
Full Bathrooms: 2
Partial Bathrooms: 0Full Bathrooms: 2
Bathroom Amenities: Whirlpool, Separate Shower, Double Sink
Bathroom in Basement: 0
Dining Room Info:
Dimensions: —
Location: —Dimensions: —
Floor Type: Carpet
Kitchen Info:
Dimensions: —
Location: —Dimensions: —
Floor Type: Vinyl
Features: Eating Area-Table Space, Island, Pantry-Closet
Living Room Info:
Dimensions: —
Location: —Dimensions: —
Floor Type: Carpet
Additional Rooms Info:
Rooms: Den
Basement: NoneRooms: Den
Other Specifics
| 2 | |
| Concrete Perimeter | |
| Garage | |
| — | |
| — | |
| — | |
| Patio, Storms/Screens | |
| — | |
| 50X90X46X44 | |
| — | |
| Full | |
| First Floor Bedroom, First Floor Laundry, First Floor Full Bath | |
| Range, Microwave, Dishwasher, Refrigerator, Washer, Dryer, Disposal | |
| Not in DB | |
| — | |
| Health Club, Park, Party Room, Indoor Pool, Pool, Restaurant, Tennis Court(s) | |
| — |
Tax History
| Year | Property Taxes |
|---|---|
| 2014 | $4,241 |
Contact Agent
Nearby Similar Homes
Nearby Sold Comparables
11384 Bellflower Lane, Huntley, Illinois 60142

Sold
$206,500
2 beds / 2.0 baths / 1,550 ft2
Condos/Townhomes / Built: 2003
2480
11337 Bellflower Lane, Huntley, Illinois 60142
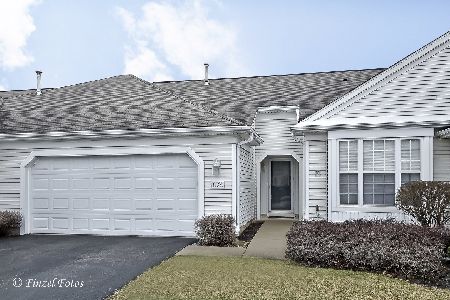
Sold
$189,900
2 beds / 2.0 baths / 1,289 ft2
Condos/Townhomes / Built: 2003
2797
11339 Bellflower Lane, Huntley, Illinois 60142
Sold
$184,900
2 beds / 2.0 baths / 1,550 ft2
Condos/Townhomes / Built: 2003
4252
11339 Bellflower Lane, Huntley, Illinois 60142
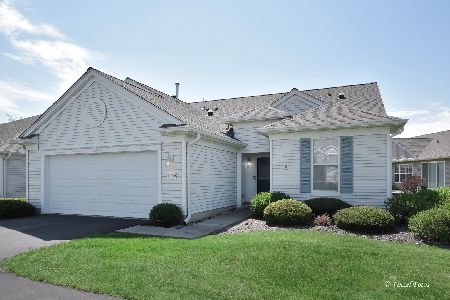
Sold
$325,000
2 beds / 2.0 baths / 1,542 ft2
Condos/Townhomes / Built: 2003
183
11364 Bellflower Lane, Huntley, Illinois 60142
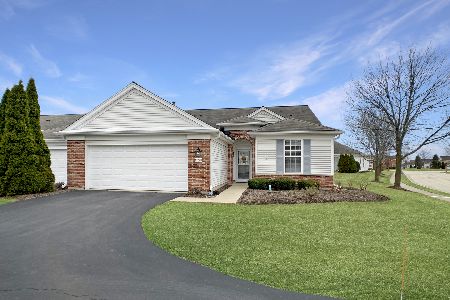
Sold
$279,900
2 beds / 2.0 baths / 1,557 ft2
Condos/Townhomes / Built: 2003
1683
11335 Bellflower Lane, Huntley, Illinois 60142
Sold
$159,900
2 beds / 2.0 baths / 1,550 ft2
Condos/Townhomes / Built: 2003
5935
Contact Agent
Listing Provided By
Huntley Realty
