

1137 Locust Road, Wilmette, Illinois 60091
Subdivision > Indian Hill Estates
Sorry, we are updating photos, please update this page in 15 minutes
$1,390,000
|
Sold
|
|
| Status: | Closed |
| Sqft: | 4,000 |
| Cost/Sqft: | $374 |
| Beds: | 4 |
| Baths: | 5 |
| Year Built: | 1928 |
| Property Taxes: | $28,671 |
| Days On Market: | 4560 |
| Lot Size: | 0,00 |
Description
Gorgeous Indian Hill Estates Tudor on beautifully landscaped half acre with pool and spa. Wonderful architectural detail, maintenance and decor. Spacious living room adjoins lovely sunroom. Formal dining room with leaded glass windows. Private office,den with fireplace. Large paneled rec room,custom wine-cellar. Bright updated kitchen. One of Indian Hill Estates finest homes!
Property Specifics
| Single Family | |
| — | |
| Tudor | |
| 1928 | |
| Full | |
| Brick | |
| Slate | |
| — | |
| No | |
| — |
| Cook | |
| Indian Hill Estates | |
| 0 / Not Applicable | |
| None | |
| Lake Michigan | |
| Public Sewer | |
| Space Pac | |
| Steam | |
| 08610463 | |
| 05293080040000 |
Nearby Schools
| NAME: | DISTRICT: | DISTANCE: | |
|---|---|---|---|
|
Grade School
Harper Elementary School |
39 | — | |
|
Middle School
Wilmette Junior High School |
39 | Not in DB | |
|
High School
New Trier Twp H.s. Northfield/wi |
203 | Not in DB | |
|
Alternate Elementary School
Highcrest Middle School |
— | Not in DB | |
Property History
| DATE: | EVENT: | PRICE: | SOURCE: |
|---|---|---|---|
| 16 Nov, 2015 | Sold | $1,390,000 | MRED MLS |
| 12 Sep, 2015 | Under contract | $1,495,000 | MRED MLS |
| — | Last price change | $1,575,000 | MRED MLS |
| 9 May, 2014 | Listed for sale | $1,990,000 | MRED MLS |
| 14 Aug, 2026 | Sold | $2,100,000 | MRED MLS |
| 26 Jul, 2026 | Under contract | $1,975,000 | MRED MLS |
| 20 Jul, 2026 | Listed for sale | $1,975,000 | MRED MLS |
Sorry, we are updating photos, please update this page in 15 minutes
Room Specifics
All Bedroom Info:
Total Bedrooms: 4
Bedrooms Above Ground: 4
Bedrooms Below Ground: 0
Total Bedrooms: 4
Bedrooms Above Ground: 4
Bedrooms Below Ground: 0
Second Bedroom Info:
Dimensions: —
Location: —Dimensions: —
Floor Type: Hardwood
Third Bedroom Info:
Dimensions: —
Location: —Dimensions: —
Floor Type: Hardwood
Fourth Bedroom Info:
Dimensions: —
Location: —Dimensions: —
Floor Type: Hardwood
Bathroom Info:
Full Bathrooms: 5
Partial Bathrooms: 2Full Bathrooms: 5
Bathroom Amenities: —
Bathroom in Basement: 1
Dining Room Info:
Dimensions: —
Location: —Dimensions: —
Floor Type: Hardwood
Kitchen Info:
Dimensions: —
Location: —Dimensions: —
Floor Type: Ceramic Tile
Features: Eating Area-Table Space
Living Room Info:
Dimensions: —
Location: —Dimensions: —
Floor Type: Hardwood
Family Room Info:
Dimensions: —
Location: —Dimensions: —
Floor Type: Carpet
Additional Rooms Info:
Rooms: Breakfast Room, Foyer, Office, Recreation Room, Heated Sun Room
Basement: FullRooms: Breakfast Room, Foyer, Office, Recreation Room, Heated Sun Room
Other Specifics
| 2 | |
| — | |
| Garage | |
| — | |
| — | |
| — | |
| Deck, Hot Tub, In Ground Pool | |
| Landscaped | |
| 199 X 122 | |
| Pull Down Stair | |
| Full | |
| Hardwood Floors | |
| Double Oven, Microwave, Dishwasher, Refrigerator, Disposal | |
| Not in DB | |
| — | |
| — | |
| — |
Tax History
| Year | Property Taxes |
|---|---|
| 2015 | $28,671 |
| 2026 | $29,282 |
Contact Agent
Nearby Similar Homes
2604 Blackhawk Road, Wilmette, Illinois 60091
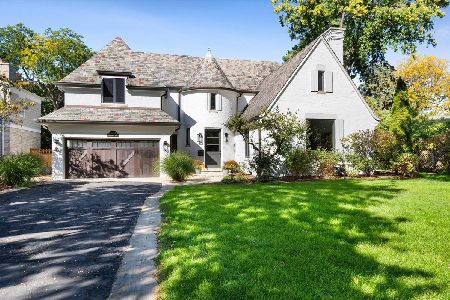
For Sale
$3,950,000
4 beds / 6.1 baths / 5,134 ft2
Single Family / Built: 1927
24
73 Locust Road, Winnetka, Illinois 60093
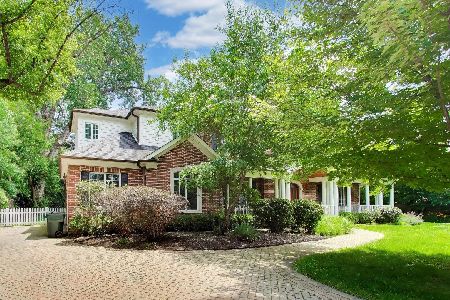
For Sale
$2,595,000
5 beds / 5.1 baths / 4,089 ft2
Single Family / Built: 2010
115
2929 Indianwood Road, Wilmette, Illinois 60091
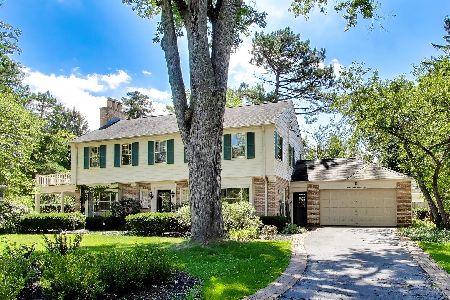
For Sale
$1,450,000
4 beds / 3.1 baths / 3,761 ft2
Single Family / Built: 1941
6
2910 Orchard Lane, Wilmette, Illinois 60091
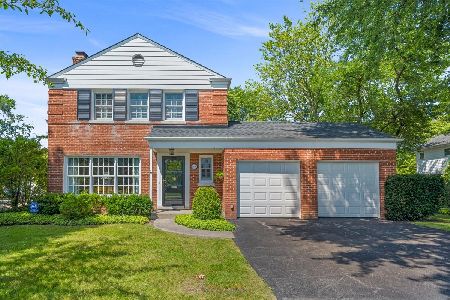
For Sale
$929,000
3 beds / 1.1 baths / 1,702 ft2
Single Family / Built: 1951
27
2419 Lake Avenue, Wilmette, Illinois 60091
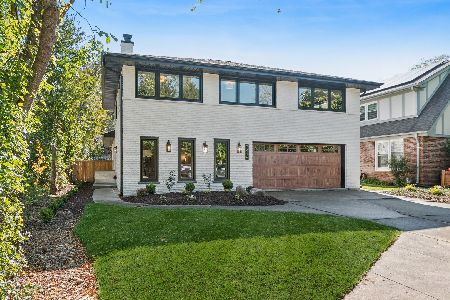
For Sale
$1,475,000
4 beds / 3.1 baths / 3,500 ft2
Single Family / Built: 1968
11
82 Woodley Road, Winnetka, Illinois 60093
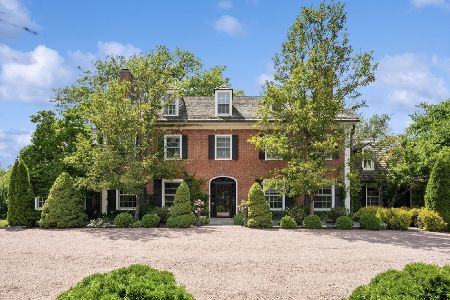
For Sale
$2,699,000
6 beds / 5.1 baths / 0 ft2
Single Family / Built: 1937
131
Nearby Sold Comparables
1137 Locust Road, Wilmette, Illinois 60091
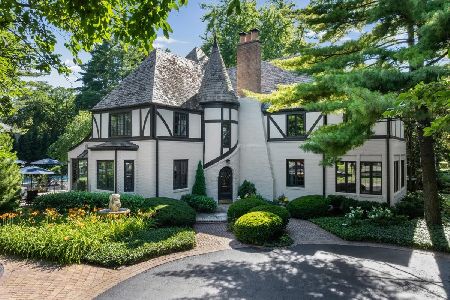
Sold
$1,975,000
4 beds / 3.3 baths / 0 ft2
Single Family / Built: 1930
105
1119 Locust Road, Wilmette, Illinois 60091

Sold
$1,195,000
4 beds / 3.1 baths / 0 ft2
Single Family / Built: 1941
5005
1111 Locust Road, Wilmette, Illinois 60091
Sold
$1,475,000
6 beds / 4.2 baths / 4,904 ft2
Single Family / Built: 1957
3386
1150 Mohawk Road, Wilmette, Illinois 60091
Sold
$1,095,000
4 beds / 4.1 baths / 3,600 ft2
Single Family / Built: 1958
4252
1199 Locust Road, Wilmette, Illinois 60091
Sold
$1,489,000
5 beds / 3.3 baths / 0 ft2
Single Family / Built: 1969
4312
Contact Agent
Listing Provided By
Berkshire Hathaway HomeServices KoenigRubloff
