

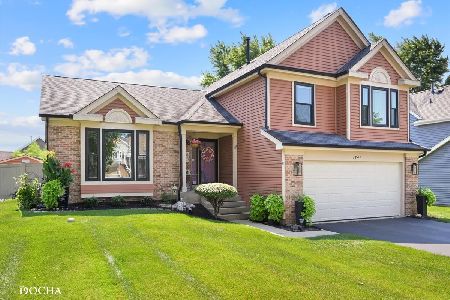
1137 Starwood Pass, Lake In The Hills, Illinois 60156
Subdivision > Big Sky
Sorry, we are updating photos, please update this page in 15 minutes
$277,900
|
Sold
|
|
| Status: | Closed |
| Sqft: | 0 |
| Cost/Sqft: | — |
| Beds: | 4 |
| Baths: | 3 |
| Year Built: | 1993 |
| Property Taxes: | $5,805 |
| Days On Market: | 7029 |
| Lot Size: | 0,00 |
Description
Impressive Blue Jay model on premium lot & freshly painted in today s colors! 2 story entry w/ vltd ceilings, new laminate floor in LR/DR, fam rm & foyer. Eat in kitchen w/oak cabinets, crmc flring & new crmc backsplash. Master suite features vltd ceiling & lg mstr bath! Enjoy the outdoors in the private backyard w/deck, pool & new shed. New roof & siding in last 2 years & full bsmnt. Come take a look!
Property Specifics
| Single Family | |
| — | |
| Contemporary | |
| 1993 | |
| Full | |
| Aluminum/Vinyl/Steel Siding | |
| Asphalt | |
| — | |
| No | |
| — |
| Mc Henry | |
| Big Sky | |
| 0 / Not Applicable | |
| None | |
| Public | |
| Public Sewer | |
| Central Air | |
| Natural Gas | |
| 06621808 | |
| 1919451008 |
Nearby Schools
| NAME: | DISTRICT: | DISTANCE: | |
|---|---|---|---|
|
Grade School
Indian Prairie Elementary School |
47 | — | |
|
Middle School
Richard F Bernotas Middle School |
47 | Not in DB | |
|
High School
Crystal Lake South High School |
155 | Not in DB | |
Property History
| DATE: | EVENT: | PRICE: | SOURCE: |
|---|---|---|---|
| 14 Sep, 2007 | Sold | $277,900 | MRED MLS |
| 13 Aug, 2007 | Under contract | $279,900 | MRED MLS |
| 27 Jul, 2007 | Listed for sale | $279,900 | MRED MLS |
Sorry, we are updating photos, please update this page in 15 minutes
Room Specifics
All Bedroom Info:
Total Bedrooms: 4
Bedrooms Above Ground: 4
Bedrooms Below Ground: 0
Total Bedrooms: 4
Bedrooms Above Ground: 4
Bedrooms Below Ground: 0
Second Bedroom Info:
Dimensions: —
Location: —Dimensions: —
Floor Type: Carpet
Third Bedroom Info:
Dimensions: —
Location: —Dimensions: —
Floor Type: Carpet
Fourth Bedroom Info:
Dimensions: —
Location: —Dimensions: —
Floor Type: Carpet
Bathroom Info:
Full Bathrooms: 3
Partial Bathrooms: 1Full Bathrooms: 3
Bathroom Amenities: Separate Shower, Double Sink
Bathroom in Basement: 0
Dining Room Info:
Dimensions: —
Location: —Dimensions: —
Floor Type: Other
Kitchen Info:
Dimensions: —
Location: —Dimensions: —
Floor Type: Ceramic Tile
Features: Eating Area-Table Space
Laundry Room Info:
Dimensions: —
Location: —Dimensions: —
Floor Type: Ceramic Tile
Living Room Info:
Dimensions: —
Location: —Dimensions: —
Floor Type: Other
Family Room Info:
Dimensions: —
Location: —Dimensions: —
Floor Type: Other
Additional Rooms Info:
Rooms: Utility Room-1st Floor
Basement: FullRooms: Utility Room-1st Floor
Other Specifics
| 2 | |
| — | |
| Garage | |
| — | |
| — | |
| — | |
| Deck, Above Ground Pool | |
| Landscaped | |
| 96X125X52X156 | |
| — | |
| Full | |
| Vaulted/Cathedral Ceilings | |
| Microwave, Dishwasher, Refrigerator, Disposal | |
| Not in DB | |
| Sidewalks, Street Lights, Street Paved | |
| — | |
| — |
Tax History
| Year | Property Taxes |
|---|---|
| 2007 | $5,805 |
Contact Agent
Nearby Similar Homes
1173 Moonstone, Lake In The Hills, Illinois 60156
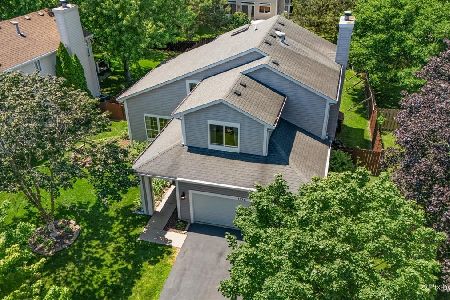
For Sale
$410,000
3 beds / 3.1 baths / 2,760 ft2
Single Family / Built: 1993
67
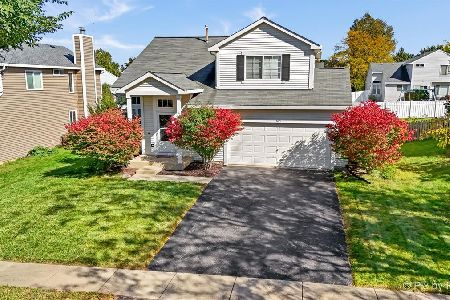
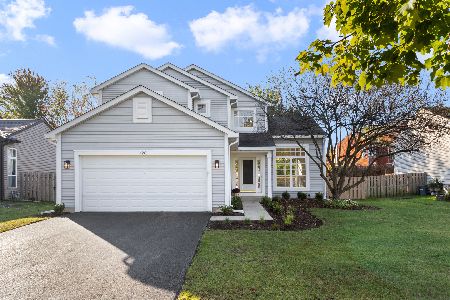
503 Barton Creek Drive, Lake In The Hills, Illinois 60156

For Sale
$750,000
4 beds / 3.1 baths / 5,320 ft2
Single Family / Built: 2003
46
1823 Somerfield Lane, Crystal Lake, Illinois 60014
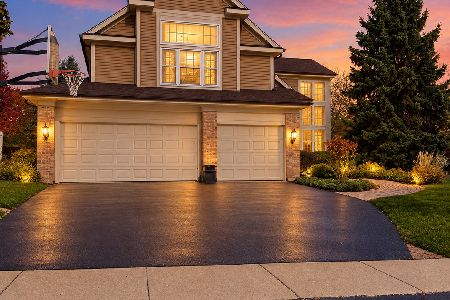
For Sale
$549,000
4 beds / 3.1 baths / 4,250 ft2
Single Family / Built: 1993
3
1741 Somerfield Lane, Crystal Lake, Illinois 60014
For Sale
$439,900
3 beds / 3.0 baths / 1,747 ft2
Single Family / Built: 1992
69
Nearby Sold Comparables


1077 Heavens Gate Drive, Lake In The Hills, Illinois 60156

Sold
$220,000
5 beds / 3.1 baths / 2,425 ft2
Single Family / Built: 1995
5193
Contact Agent
Listing Provided By
Baird & Warner
