

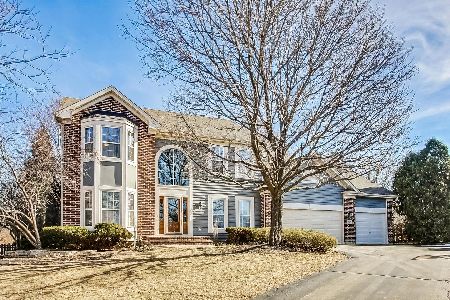
1138 Franson Court, Lake Zurich, Illinois 60047
Subdivision > Wicklow Estates
Sorry, we are updating photos, please update this page in 15 minutes
$567,000
|
Sold
|
|
| Status: | Closed |
| Sqft: | 3,612 |
| Cost/Sqft: | $166 |
| Beds: | 5 |
| Baths: | 4 |
| Year Built: | 1996 |
| Property Taxes: | $12,427 |
| Days On Market: | 5951 |
| Lot Size: | 0,37 |
Description
PRICE REDUCTION! OVER 50K IN UPGRADES! CUSTOM REDESIGN GOURMET KITCHEN! UPGRADED LIGHTING FIXUTRES T-OUT! GRAND 2 STY FOY W/OAK FLRS! FORMAL LR W/BAYED WINDOWS & C-MOLD! SEP DR W/C-MOLD & CHAIR RAIL! DEN W/BUILT-IN DESK & TIFFANY C-FAN! 2 STY FAM RM W/FLR TO CEIL BRICK GAS FP! GRMT KIT W/MAPLE CABS, GRANITE C-TOPS, UPGRADED S/S APPLS, WINE BAR & LRG EA! FULL FINISH BSMNT W/BR, FULL BATH, LARGE REC RM & EXERCISE RM!
Property Specifics
| Single Family | |
| — | |
| Traditional | |
| 1996 | |
| Full | |
| Brick, Cedar | |
| Asphalt | |
| HARDEN | |
| No | |
| 0.37 |
| Lake | |
| Wicklow Estates | |
| 180 / Annual | |
| Other | |
| Public | |
| Public Sewer | |
| Central Air, Zoned | |
| Natural Gas, Forced Air, Sep Heating Systems - 2+ | |
| 07575743 | |
| 14093040110000 |
Nearby Schools
| NAME: | DISTRICT: | DISTANCE: | |
|---|---|---|---|
|
Grade School
Spencer Loomis Elementary School |
95 | — | |
|
Middle School
Lake Zurich Middle - N Campus |
95 | Not in DB | |
|
High School
Lake Zurich High School |
95 | Not in DB | |
Property History
| DATE: | EVENT: | PRICE: | SOURCE: |
|---|---|---|---|
| 2 Nov, 2010 | Sold | $567,000 | MRED MLS |
| 16 Sep, 2010 | Under contract | $599,900 | MRED MLS |
| — | Last price change | $639,000 | MRED MLS |
| 8 Jul, 2010 | Listed for sale | $639,000 | MRED MLS |
| 15 Aug, 2014 | Sold | $565,000 | MRED MLS |
| 18 Jun, 2014 | Under contract | $579,900 | MRED MLS |
| 25 May, 2014 | Listed for sale | $579,900 | MRED MLS |
Sorry, we are updating photos, please update this page in 15 minutes
Room Specifics
All Bedroom Info:
Total Bedrooms: 5
Bedrooms Above Ground: 5
Bedrooms Below Ground: 0
Total Bedrooms: 5
Bedrooms Above Ground: 5
Bedrooms Below Ground: 0
Second Bedroom Info:
Dimensions: —
Location: —Dimensions: —
Floor Type: Carpet
Third Bedroom Info:
Dimensions: —
Location: —Dimensions: —
Floor Type: Carpet
Fourth Bedroom Info:
Dimensions: —
Location: —Dimensions: —
Floor Type: Carpet
Bathroom Info:
Full Bathrooms: 4
Partial Bathrooms: 1Full Bathrooms: 4
Bathroom Amenities: Whirlpool, Separate Shower, Double Sink
Bathroom in Basement: 1
Dining Room Info:
Dimensions: —
Location: —Dimensions: —
Floor Type: Carpet
Kitchen Info:
Dimensions: —
Location: —Dimensions: —
Floor Type: Hardwood
Features: Eating Area-Breakfast Bar, Eating Area-Table Space, Island, Pantry-Walk-in
Living Room Info:
Dimensions: —
Location: —Dimensions: —
Floor Type: Carpet
Family Room Info:
Dimensions: —
Location: —Dimensions: —
Floor Type: Carpet
Additional Rooms Info:
Rooms: Bedroom 5, Den, Eating Area, Exercise Room, Gallery, Recreation Room
Basement: FullRooms: Bedroom 5, Den, Eating Area, Exercise Room, Gallery, Recreation Room
Other Specifics
| 3 | |
| Concrete Perimeter | |
| Garage | |
| — | |
| — | |
| — | |
| Patio | |
| Cul-De-Sac, Fenced Yard, Landscaped | |
| 48X25X153X120X190 | |
| Unfinished | |
| Full | |
| Vaulted/Cathedral Ceilings | |
| Double Oven, Microwave, Dishwasher, Disposal | |
| Not in DB | |
| Sidewalks, Street Lights, Street Paved | |
| — | |
| Attached Fireplace Doors/Screen, Gas Log, Gas Starter |
Tax History
| Year | Property Taxes |
|---|---|
| 2010 | $12,427 |
| 2014 | $13,962 |
Contact Agent
Nearby Similar Homes
Nearby Sold Comparables
1138 Franson Court, Lake Zurich, Illinois 60047

Sold
$579,900
4 beds / 3.1 baths / 3,612 ft2
Single Family / Built: 1996
4534
1146 Omalley Drive, Lake Zurich, Illinois 60047
Sold
$549,900
4 beds / 2.1 baths / 3,056 ft2
Single Family / Built: 1996
4635
1146 Omalley Drive, Lake Zurich, Illinois 60047

Sold
$610,000
4 beds / 2.1 baths / 3,177 ft2
Single Family / Built: 1996
1962
1121 O'malley Drive, Lake Zurich, Illinois 60047
Sold
$545,000
4 beds / 3.1 baths / 3,612 ft2
Single Family / Built: 1997
4752
1121 Omalley Drive, Lake Zurich, Illinois 60047
Sold
$575,000
5 beds / 3.1 baths / 3,612 ft2
Single Family / Built: 1997
3858
1124 Franson Court, Lake Zurich, Illinois 60047
Sold
$749,900
4 beds / 3.1 baths / 4,500 ft2
Single Family / Built: 1996
630
Contact Agent
Listing Provided By
RE/MAX Top Performers
