

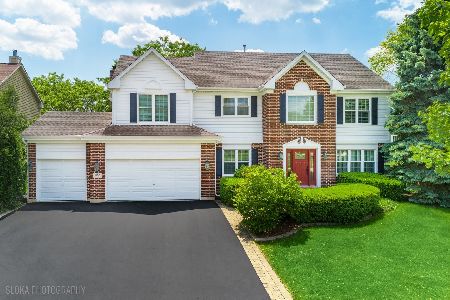
1146 Omalley Drive, Lake Zurich, Illinois 60047
Subdivision > Wicklow Estates
Sorry, we are updating photos, please update this page in 15 minutes
$527,500
|
Sold
|
|
| Status: | Closed |
| Sqft: | 3,056 |
| Cost/Sqft: | $180 |
| Beds: | 4 |
| Baths: | 3 |
| Year Built: | 1996 |
| Property Taxes: | $12,590 |
| Days On Market: | 4635 |
| Lot Size: | 0,38 |
Description
Generous size home located on a third acre which feels like a full acre. Backs up to a nature area. Magnificent glass enclosed four season sun room. Open kitchen to family room. Granite counter tops. Wonderful home for entertaining. Features a built in outdoor gas grill, and fire pit. Finished basement with 5th bedroom option. Wet bar. Move in ready!
Property Specifics
| Single Family | |
| — | |
| — | |
| 1996 | |
| Full | |
| Brick, Cedar | |
| Asphalt | |
| JORDAN | |
| No | |
| 0.38 |
| Lake | |
| Wicklow Estates | |
| 284 / Annual | |
| Insurance | |
| Public | |
| Public Sewer | |
| Central Air | |
| Natural Gas, Forced Air | |
| 08536267 | |
| 14093040100000 |
Nearby Schools
| NAME: | DISTRICT: | DISTANCE: | |
|---|---|---|---|
|
Grade School
Spencer Loomis Elementary School |
95 | — | |
|
Middle School
Lake Zurich Middle - N Campus |
95 | Not in DB | |
|
High School
Lake Zurich High School |
95 | Not in DB | |
Property History
| DATE: | EVENT: | PRICE: | SOURCE: |
|---|---|---|---|
| 2 May, 2014 | Sold | $527,500 | MRED MLS |
| 1 Mar, 2014 | Under contract | $549,900 | MRED MLS |
| 13 Feb, 2014 | Listed for sale | $549,900 | MRED MLS |
| 13 Aug, 2021 | Sold | $605,000 | MRED MLS |
| 17 Jun, 2021 | Under contract | $610,000 | MRED MLS |
| 9 Jun, 2021 | Listed for sale | $610,000 | MRED MLS |
Sorry, we are updating photos, please update this page in 15 minutes
Room Specifics
All Bedroom Info:
Total Bedrooms: 5
Bedrooms Above Ground: 4
Bedrooms Below Ground: 1
Total Bedrooms: 5
Bedrooms Above Ground: 4
Bedrooms Below Ground: 1
Second Bedroom Info:
Dimensions: —
Location: —Dimensions: —
Floor Type: Carpet
Third Bedroom Info:
Dimensions: —
Location: —Dimensions: —
Floor Type: Carpet
Fourth Bedroom Info:
Dimensions: —
Location: —Dimensions: —
Floor Type: Carpet
Bathroom Info:
Full Bathrooms: 3
Partial Bathrooms: 1Full Bathrooms: 3
Bathroom Amenities: Whirlpool, Separate Shower, Double Sink
Bathroom in Basement: 0
Dining Room Info:
Dimensions: —
Location: —Dimensions: —
Floor Type: Carpet
Kitchen Info:
Dimensions: —
Location: —Dimensions: —
Floor Type: Ceramic Tile
Features: Eating Area-Breakfast Bar, Eating Area-Table Space, Island
Laundry Room Info:
Dimensions: —
Location: —Dimensions: —
Floor Type: Vinyl
Living Room Info:
Dimensions: —
Location: —Dimensions: —
Floor Type: Carpet
Family Room Info:
Dimensions: —
Location: —Dimensions: —
Floor Type: Hardwood
Additional Rooms Info:
Rooms: Bedroom 5, Den, Eating Area, Foyer, Mud Room, Recreation Room, Heated Sun Room
Basement: FullRooms: Bedroom 5, Den, Eating Area, Foyer, Mud Room, Recreation Room, Heated Sun Room
Other Specifics
| 3 | |
| Concrete Perimeter | |
| Garage | |
| — | |
| — | |
| — | |
| Porch, Brick Paver Patio, Outdoor Fireplace | |
| Wetlands adjacent | |
| 91'X181'X92'X181' | |
| Unfinished | |
| Full | |
| Vaulted/Cathedral Ceilings, Bar-Wet, Hardwood Floors, Second Floor Laundry | |
| Double Oven, Dishwasher, Refrigerator, Disposal | |
| Not in DB | |
| Sidewalks, Street Lights, Street Paved | |
| — | |
| Wood Burning, Gas Starter, Includes Accessories |
Tax History
| Year | Property Taxes |
|---|---|
| 2014 | $12,590 |
| 2021 | $12,940 |
Contact Agent
Nearby Similar Homes
Nearby Sold Comparables
1146 Omalley Drive, Lake Zurich, Illinois 60047

Sold
$610,000
4 beds / 2.1 baths / 3,177 ft2
Single Family / Built: 1996
1962
1138 Franson Court, Lake Zurich, Illinois 60047

Sold
$599,900
5 beds / 3.1 baths / 3,612 ft2
Single Family / Built: 1996
5951
1138 Franson Court, Lake Zurich, Illinois 60047
Sold
$579,900
4 beds / 3.1 baths / 3,612 ft2
Single Family / Built: 1996
4534
1121 O'malley Drive, Lake Zurich, Illinois 60047
Sold
$545,000
4 beds / 3.1 baths / 3,612 ft2
Single Family / Built: 1997
4752
1121 Omalley Drive, Lake Zurich, Illinois 60047
Sold
$575,000
5 beds / 3.1 baths / 3,612 ft2
Single Family / Built: 1997
3858
1155 Omalley Drive, Lake Zurich, Illinois 60047
Sold
$749,999
4 beds / 3.1 baths / 2,750 ft2
Single Family / Built: 1997
828
Contact Agent
Listing Provided By
Weichert Realtors-McKee Real Estate
