

114 Brighton Place, Arlington Heights, Illinois 60004
Subdivision > Stonegate
Sorry, we are updating photos, please update this page in 15 minutes
$535,000
|
Sold
|
|
| Status: | Closed |
| Sqft: | 2,434 |
| Cost/Sqft: | $219 |
| Beds: | 4 |
| Baths: | 4 |
| Year Built: | 1942 |
| Property Taxes: | $10,550 |
| Days On Market: | 3973 |
| Lot Size: | 0,00 |
Description
No work needed here! Move right in to this immaculately maintained home in highly desired Stonegate! Fully updated kitchen with stainless steel appliances, canned lighting, granite countertops and travertine tile backsplash. Neutral paint and hardwood throughout. Beautiful family room surrounded with windows and cathedral ceiling. Updated bathrooms. Bedrooms have large closets and 8-ft ceilings. Ample storage in basement and attic with pull-down staircase. Beautifully landscaped and fenced-in backyard, complete with a sprinkler system and large patio. Walking distance from public transportation and Mariano's. A HOME WARRANTY is included! A MUST SEE!
Property Specifics
| Single Family | |
| — | |
| Colonial | |
| 1942 | |
| Full | |
| — | |
| No | |
| — |
| Cook | |
| Stonegate | |
| 0 / Not Applicable | |
| None | |
| Public | |
| Public Sewer | |
| 09036778 | |
| 03322030320000 |
Nearby Schools
| NAME: | DISTRICT: | DISTANCE: | |
|---|---|---|---|
|
Grade School
Windsor Elementary School |
25 | — | |
|
Middle School
South Middle School |
25 | Not in DB | |
|
High School
Prospect High School |
214 | Not in DB | |
Property History
| DATE: | EVENT: | PRICE: | SOURCE: |
|---|---|---|---|
| 12 May, 2016 | Sold | $535,000 | MRED MLS |
| 1 Apr, 2016 | Under contract | $533,900 | MRED MLS |
| — | Last price change | $539,500 | MRED MLS |
| 11 Sep, 2015 | Listed for sale | $550,000 | MRED MLS |
Sorry, we are updating photos, please update this page in 15 minutes
Room Specifics
All Bedroom Info:
Total Bedrooms: 4
Bedrooms Above Ground: 4
Bedrooms Below Ground: 0
Total Bedrooms: 4
Bedrooms Above Ground: 4
Bedrooms Below Ground: 0
Second Bedroom Info:
Dimensions: —
Location: —Dimensions: —
Floor Type: Hardwood
Third Bedroom Info:
Dimensions: —
Location: —Dimensions: —
Floor Type: Hardwood
Fourth Bedroom Info:
Dimensions: —
Location: —Dimensions: —
Floor Type: Hardwood
Bathroom Info:
Full Bathrooms: 4
Partial Bathrooms: 1Full Bathrooms: 4
Bathroom Amenities: —
Bathroom in Basement: 1
Additional Rooms Info:
Rooms: Office
Basement: FullRooms: Office
Basement Description: Partially Finished
Other Specifics
| 2.1 | |
| Concrete Perimeter | |
| Off Alley | |
| Patio, Storms/Screens | |
| — | |
| 50X128X50X128 | |
| — | |
| Full | |
| Vaulted/Cathedral Ceilings, Hardwood Floors | |
| Range, Microwave, Dishwasher, Refrigerator, Washer, Dryer, Disposal | |
| Not in DB | |
| Sidewalks, Street Lights, Street Paved | |
| — | |
| — | |
| Wood Burning |
Tax History
| Year | Property Taxes |
|---|---|
| 2016 | $10,550 |
Contact Agent
Nearby Similar Homes
530 Dryden Place, Arlington Heights, Illinois 60005
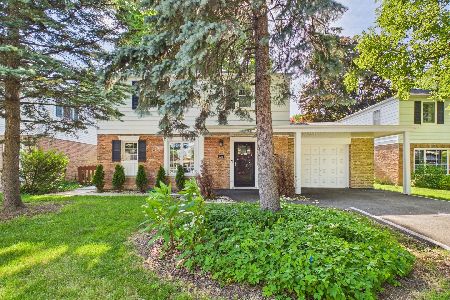
For Sale
$440,000
3 beds / 2.0 baths / 1,352 ft2
Single Family / Built: 1950
36
311 Beverly Lane, Arlington Heights, Illinois 60004
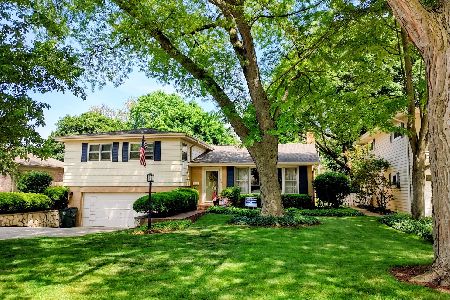
For Sale
$595,000
4 beds / 3.0 baths / 2,400 ft2
Single Family / Built: 1960
45
512 Bristol Lane, Arlington Heights, Illinois 60005
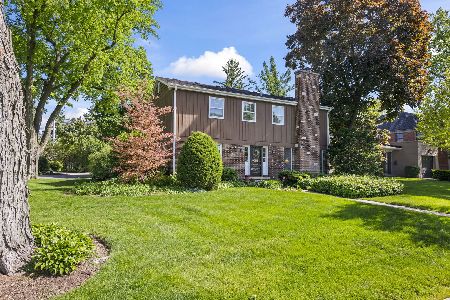
For Sale
$749,900
4 beds / 2.1 baths / 2,187 ft2
Single Family / Built: 1971
71
203 Haddow Avenue, Arlington Heights, Illinois 60004
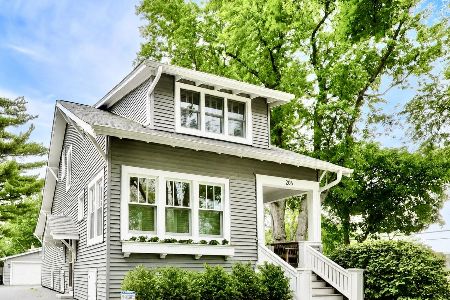
For Sale
$699,900
3 beds / 2.1 baths / 1,941 ft2
Single Family / Built: 1924
12
413 Drury Lane, Arlington Heights, Illinois 60004

For Sale
$465,000
3 beds / 2.0 baths / 0 ft2
Single Family / Built: 1558
13
1501 Fremont Street, Arlington Heights, Illinois 60004
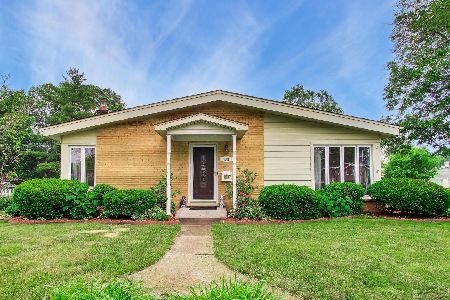
For Sale
$460,000
3 beds / 2.0 baths / 1,129 ft2
Single Family / Built: 1959
11
Nearby Sold Comparables
118 Brighton Place, Arlington Heights, Illinois 60004
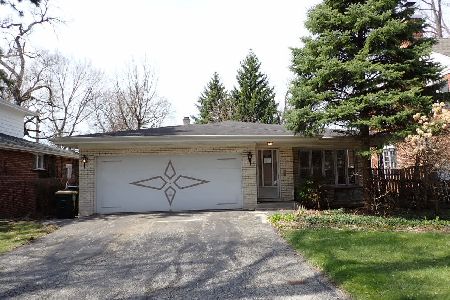
Sold
$289,000
3 beds / 2.1 baths / 1,476 ft2
Single Family / Built: 1970
1205
118 Brighton Place, Arlington Heights, Illinois 60004
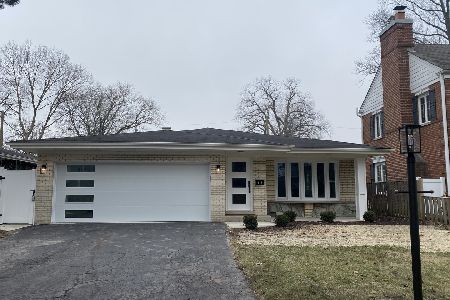
Sold
$634,900
3 beds / 3.0 baths / 1,875 ft2
Single Family / Built: 1970
903
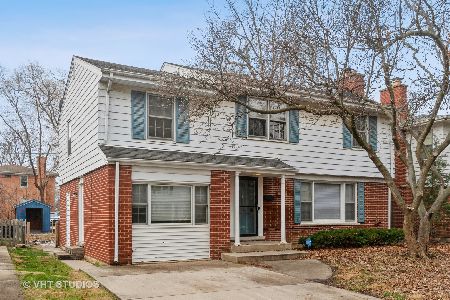

107 Dryden Place, Arlington Heights, Illinois 60004
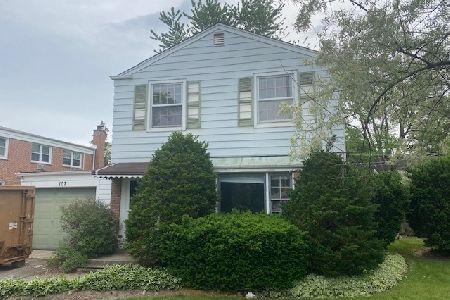
Sold
$209,000
3 beds / 1.1 baths / 1,312 ft2
Single Family / Built: 1953
1887
Contact Agent
Listing Provided By
Coldwell Banker The Real Estate Group
