

114 Burlington Avenue, Clarendon Hills, Illinois 60514
Sorry, we are updating photos, please update this page in 15 minutes
$490,000
|
Sold
|
|
| Status: | Closed |
| Sqft: | 2,564 |
| Cost/Sqft: | $195 |
| Beds: | 4 |
| Baths: | 5 |
| Year Built: | 2005 |
| Property Taxes: | $12,433 |
| Days On Market: | 4391 |
| Lot Size: | 0,00 |
Description
Significant $35,000 price adjustment! Fall in love with this amazing Clarendon Hills gem! The train station is just across the street, making the downtown commute a breeze. Award winning Prospect and Hinsdale Central schools. 4 large bedrooms upstairs, a huge finished basement with home theater, and rec. room, beautiful custom kitchen with Viking/Sub-Zero/granite countertops, and two fireplaces. Convenient first floor laundry with an extra deep garage. Please exclude washer/dryer.
Property Specifics
| Single Family | |
| — | |
| Traditional | |
| 2005 | |
| Full | |
| Brick, EIFS (e.g. Dryvit). | |
| Asphalt | |
| — | |
| No | |
| — |
| Du Page | |
| — | |
| 0 / Not Applicable | |
| None | |
| Lake Michigan | |
| Public Sewer | |
| Central Air | |
| Natural Gas | |
| 08760240 | |
| 0911114017 |
Nearby Schools
| NAME: | DISTRICT: | DISTANCE: | |
|---|---|---|---|
|
Grade School
Prospect Elementary School |
181 | — | |
|
Middle School
Clarendon Hills Middle School |
181 | Not in DB | |
|
High School
Hinsdale Central High School |
86 | Not in DB | |
Property History
| DATE: | EVENT: | PRICE: | SOURCE: |
|---|---|---|---|
| 30 Mar, 2016 | Sold | $490,000 | MRED MLS |
| 15 Feb, 2016 | Under contract | $499,900 | MRED MLS |
| — | Last price change | $534,900 | MRED MLS |
| 23 Oct, 2014 | Listed for sale | $636,000 | MRED MLS |
Some photos of this home have been virtually staged.
Sorry, we are updating photos, please update this page in 15 minutesRoom Specifics
All Bedroom Info:
Total Bedrooms: 4
Bedrooms Above Ground: 4
Bedrooms Below Ground: 0
Total Bedrooms: 4
Bedrooms Above Ground: 4
Bedrooms Below Ground: 0
Second Bedroom Info:
Dimensions: —
Location: —Dimensions: —
Floor Type: Carpet
Third Bedroom Info:
Dimensions: —
Location: —Dimensions: —
Floor Type: Carpet
Fourth Bedroom Info:
Dimensions: —
Location: —Dimensions: —
Floor Type: Carpet
Bathroom Info:
Full Bathrooms: 5
Partial Bathrooms: 1Full Bathrooms: 5
Bathroom Amenities: Whirlpool, Separate Shower, Double Sink
Bathroom in Basement: 1
Kitchen Info:
Dimensions: —
Location: —Dimensions: —
Floor Type: Ceramic Tile
Features: Eating Area-Table Space, Island
Laundry Room Info:
Dimensions: —
Location: —Dimensions: —
Floor Type: Ceramic Tile
Living Room Info:
Dimensions: —
Location: —Dimensions: —
Floor Type: Hardwood
Family Room Info:
Dimensions: —
Location: —Dimensions: —
Floor Type: Hardwood
Additional Rooms Info:
Rooms: Eating Area, Recreation Room, Theatre Room
Basement: FullRooms: Eating Area, Recreation Room, Theatre Room
Other Specifics
| 2 | |
| Concrete Perimeter | |
| Garage | |
| — | |
| — | |
| — | |
| Balcony, Patio | |
| Landscaped | |
| 60X100 | |
| Pull Down Stair,Unfinished | |
| Full | |
| Vaulted/Cathedral Ceilings, Bar-Wet, First Floor Laundry | |
| Double Oven, Range, Microwave, Dishwasher, Refrigerator, Disposal | |
| Not in DB | |
| Sidewalks | |
| — | |
| Wood Burning, Gas Starter |
Tax History
| Year | Property Taxes |
|---|---|
| 2016 | $12,433 |
Contact Agent
Nearby Similar Homes
101 Ann Street, Clarendon Hills, Illinois 60514

For Sale
$1,100,000
4 beds / 4.0 baths / 3,135 ft2
Single Family / Built: 1980
11
17 Golf Avenue, Clarendon Hills, Illinois 60514

For Sale
$835,000
3 beds / 3.1 baths / 2,138 ft2
Single Family / Built: 1951
45
121 Stough Street, Hinsdale, Illinois 60521

For Sale
$1,899,000
6 beds / 5.1 baths / 3,683 ft2
Single Family / Built: 2007
23
122 Quincy Street, Hinsdale, Illinois 60521

For Sale
$599,000
3 beds / 1.1 baths / 1,376 ft2
Single Family / Built: 1957
50
138 Prospect Avenue, Clarendon Hills, Illinois 60514
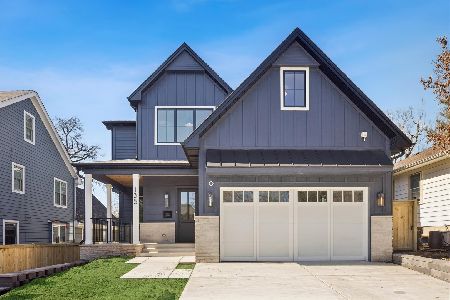
For Sale
$1,875,000
4 beds / 4.1 baths / 5,200 ft2
Single Family / Built: 2026
107
246 Holmes Avenue, Clarendon Hills, Illinois 60514
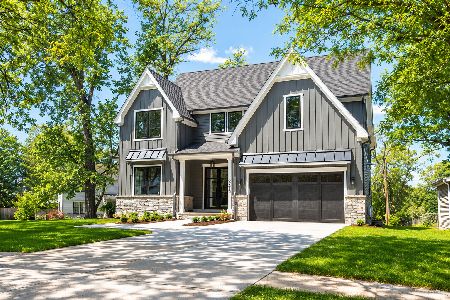
For Sale
$1,849,000
4 beds / 4.1 baths / 5,450 ft2
Single Family / Built: 2026
131
Nearby Sold Comparables
33 Chestnut Avenue, Clarendon Hills, Illinois 60514
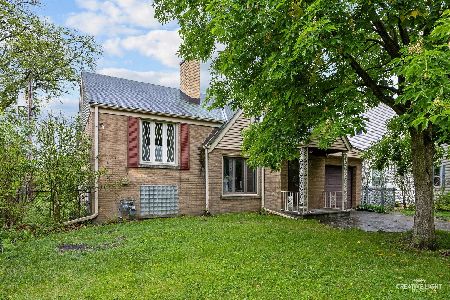
Sold
$500,000
3 beds / 1.0 baths / 1,383 ft2
Single Family / Built: 1955
527
33 Chestnut Avenue, Clarendon Hills, Illinois 60514
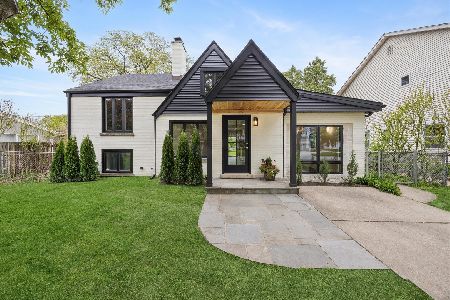
Sold
$899,000
3 beds / 3.0 baths / 2,500 ft2
Single Family / Built: 1955
164
118 Burlington Avenue, Clarendon Hills, Illinois 60514
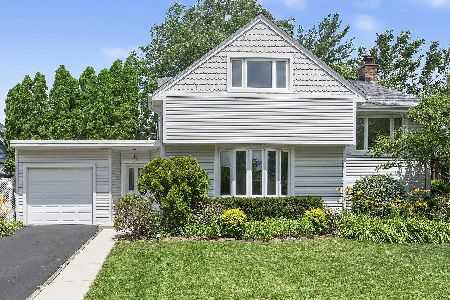
Sold
$445,000
3 beds / 3.0 baths / 2,084 ft2
Single Family / Built: 1958
493
37 Chestnut Street, Clarendon Hills, Illinois 60514

Sold
$1,169,000
5 beds / 4.1 baths / 0 ft2
Single Family / Built: 2007
7270
37 Chestnut Avenue, Clarendon Hills, Illinois 60514
Sold
$1,134,000
4 beds / 4.1 baths / 0 ft2
Single Family / Built: 2007
4560
30 Chestnut Avenue, Clarendon Hills, Illinois 60514
Sold
$1,189,000
4 beds / 4.1 baths / 0 ft2
Single Family / Built: 1998
4259
Contact Agent
Listing Provided By
Coldwell Banker Residential
