

114 Circle Ridge Drive, Burr Ridge, Illinois 60527


$635,000
|
Sold
|
|
| Status: | Closed |
| Sqft: | 4,453 |
| Cost/Sqft: | $146 |
| Beds: | 5 |
| Baths: | 4 |
| Year Built: | 1989 |
| Property Taxes: | $13,897 |
| Days On Market: | 2325 |
| Lot Size: | 0,00 |
Description
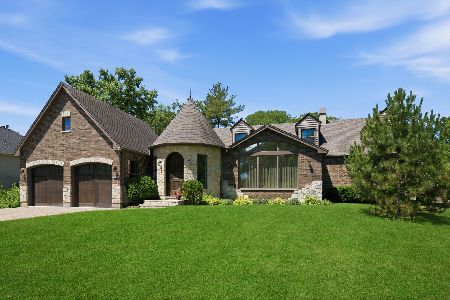
The best value in Burr Ridge! So much house for the $$$. Wonderful family home in on private street in Devon Ridge begins with a dramatic 2-story foyer leading into the large chef's kitchen. Slip through the French doors into the gorgeous sunroom overlooking the patio and beautifully landscaped backyard. BR/study on first floor is ideal for guests or in-law arrangement and has adjacent full bathroom. Main floor also includes family room with vaulted ceiling and wet bar, living room, laundry room and luxurious formal dining room. Upstairs BR's include a giant master suite with fireplace, sitting area, oversized walk-in closet and master bath. Center bedroom could easily serve as an office or kids TV/game room. Gigantic basement awaits your finishing touches and has ample storage. Outside you'll find absolutely beautiful landscaping surrounding the patio and complimenting the large backyard. This is the dream family home you've been looking for. Do not let it get away!
Property Specifics
| Single Family | |
| — | |
| — | |
| 1989 | |
| Full | |
| Brick | |
| — | |
| — | |
| No | |
| — |
| Du Page | |
| — | |
| — / Not Applicable | |
| None | |
| Lake Michigan | |
| Public Sewer | |
| Central Air | |
| Natural Gas | |
| 10607309 | |
| 1001302048 |
Property History
| DATE: | EVENT: | PRICE: | SOURCE: |
|---|---|---|---|
| 11 Aug, 2020 | Sold | $635,000 | MRED MLS |
| 23 Jun, 2020 | Under contract | $649,900 | MRED MLS |
| 15 Jun, 2020 | Listed for sale | $649,900 | MRED MLS |


Room Specifics
Total Bedrooms: 5
Bedrooms Above Ground: 5
Bedrooms Below Ground: 0
Full Bathrooms: 4
Bathroom Amenities: —
Bathroom in Basement: 0
Dimensions: —
Floor Type: Hardwood
Dimensions: —
Floor Type: Hardwood
Features: Eating Area-Table Space, Island
Dimensions: —
Floor Type: Hardwood
Dimensions: —
Floor Type: Hardwood
Rooms: Bedroom 5, Sun Room
Other Specifics
| 3 | |
| — | |
| Garage | |
| — | |
| — | |
| — | |
| — | |
| — | |
| 183 X 112 | |
| — | |
| Full | |
| Vaulted/Cathedral Ceilings, Skylight(s), Bar-Wet, Hardwood Floors, First Floor Bedroom, First Floor Laundry, First Floor Full Bath, Walk-In Closet(s) | |
| Double Oven, Microwave, Dishwasher, Refrigerator, Disposal, Stainless Steel Appliance(s) | |
| Not in DB | |
| — | |
| — | |
| — |
Tax History
| Year | Property Taxes |
|---|---|
| 2020 | $13,897 |
Contact Agent
Nearby Similar Homes

Nearby Sold Comparables

Contact Agent
Listing Provided By
@properties
