

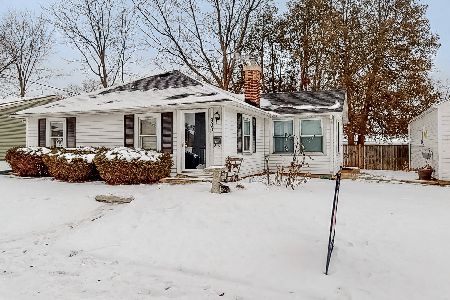
114 Commonwealth Avenue, Elgin, Illinois 60123
Sorry, we are updating photos, please update this page in 15 minutes
$169,000
|
Sold
|
|
| Status: | Closed |
| Sqft: | 1,015 |
| Cost/Sqft: | $167 |
| Beds: | 2 |
| Baths: | 2 |
| Year Built: | 1947 |
| Property Taxes: | $3,646 |
| Days On Market: | 3645 |
| Lot Size: | 0,00 |
Description
They don't build them like this anymore! All brick ranch with many updates including kitchen featuring granite counter tops and glass tile back splash. All appliances are included including 3 door fridge, cook top and built in oven. Newer front load washer and dryer as well. Full finished basement with full bath and wet bar. Lots of original built ins and 3 season room with sliding glass doors. Garage is a extra large 2 car that is heated and has a large loft for extra storage. Lovely back yard and adjacent to park. Make sure to check this home out!
Property Specifics
| Single Family | |
| — | |
| Ranch | |
| 1947 | |
| Full | |
| Brick | |
| Asphalt | |
| — | |
| No | |
| — |
| Kane | |
| — | |
| 0 / Not Applicable | |
| None | |
| Public | |
| Public Sewer | |
| Central Air | |
| Natural Gas | |
| 09380221 | |
| 0614354012 |
Nearby Schools
| NAME: | DISTRICT: | DISTANCE: | |
|---|---|---|---|
|
Middle School
Abbott Middle School |
46 | Not in DB | |
|
High School
Larkin High School |
46 | Not in DB | |
Property History
| DATE: | EVENT: | PRICE: | SOURCE: |
|---|---|---|---|
| 23 Dec, 2016 | Sold | $169,000 | MRED MLS |
| 10 Nov, 2016 | Under contract | $169,900 | MRED MLS |
| 2 Nov, 2016 | Listed for sale | $169,900 | MRED MLS |
Sorry, we are updating photos, please update this page in 15 minutes
Room Specifics
All Bedroom Info:
Total Bedrooms: 3
Bedrooms Above Ground: 2
Bedrooms Below Ground: 1
Total Bedrooms: 3
Bedrooms Above Ground: 2
Bedrooms Below Ground: 1
Second Bedroom Info:
Dimensions: —
Location: —Dimensions: —
Floor Type: Wood Laminate
Third Bedroom Info:
Dimensions: —
Location: —Dimensions: —
Floor Type: Carpet
Bathroom Info:
Full Bathrooms: 2
Partial Bathrooms: 0Full Bathrooms: 2
Bathroom Amenities: —
Bathroom in Basement: 1
Dining Room Info:
Dimensions: —
Location: —Dimensions: —
Floor Type: Wood Laminate
Kitchen Info:
Dimensions: —
Location: —Dimensions: —
Floor Type: Ceramic Tile
Features: Pantry-Closet
Laundry Room Info:
Dimensions: —
Location: —Dimensions: —
Floor Type: Vinyl
Living Room Info:
Dimensions: —
Location: —Dimensions: —
Floor Type: Wood Laminate
Family Room Info:
Dimensions: —
Location: —Dimensions: —
Floor Type: Carpet
Additional Rooms Info:
Rooms: Workshop, Sun Room
Basement: FullRooms: Workshop, Sun Room
Other Specifics
| 2 | |
| Concrete Perimeter | |
| Garage | |
| — | |
| — | |
| — | |
| Porch, Storms/Screens, Breezeway | |
| Park Adjacent | |
| 50X132 | |
| Unfinished | |
| None | |
| Bar-Wet, Wood Laminate Floors, First Floor Bedroom, First Floor Full Bath | |
| Microwave, Dishwasher, Refrigerator, Bar Fridge, Washer, Dryer, Disposal | |
| Not in DB | |
| Sidewalks, Street Lights, Street Paved | |
| — | |
| — |
Tax History
| Year | Property Taxes |
|---|---|
| 2016 | $3,646 |
Contact Agent
Nearby Similar Homes
115 Du Bois Avenue, Elgin, Illinois 60123

For Sale
$284,900
3 beds / 2.0 baths / 1,024 ft2
Single Family / Built: 1940
24
129 Dubois Avenue, Elgin, Illinois 60123

For Sale
$299,900
3 beds / 2.0 baths / 1,170 ft2
Single Family / Built: 1952
31
133 Aldine Street, Elgin, Illinois 60123

For Sale
$319,900
3 beds / 1.1 baths / 1,360 ft2
Single Family / Built: 1950
12
41 Hamilton Avenue, Elgin, Illinois 60123

For Sale
$455,000
4 beds / 2.1 baths / 2,780 ft2
Single Family / Built: —
24
987 South Street, Elgin, Illinois 60123

For Sale
$289,900
2 beds / 2.0 baths / 1,000 ft2
Single Family / Built: 1930
93
101 Union Street, Elgin, Illinois 60123

For Sale
$249,000
3 beds / 2.0 baths / 1,407 ft2
Single Family / Built: 1946
8
Nearby Sold Comparables
124 Commonwealth Avenue, Elgin, Illinois 60123

Sold
$199,999
2 beds / 1.0 baths / 1,026 ft2
Single Family / Built: 1950
1663
124 Commonwealth Avenue, Elgin, Illinois 60123

Sold
$150,000
2 beds / 1.0 baths / 1,026 ft2
Single Family / Built: 1950
1843
124 Commonwealth Avenue, Elgin, Illinois 60123

Sold
$264,000
2 beds / 1.0 baths / 1,026 ft2
Single Family / Built: 1950
1181
130 Commonwealth Avenue, Elgin, Illinois 60123

Sold
$59,900
2 beds / 1.0 baths / 0 ft2
Single Family / Built: —
4868
900 Carr Street, Elgin, Illinois 60123
Sold
$128,000
1 beds / 1.0 baths / 0 ft2
Single Family / Built: —
6686
900 Carr Street, Elgin, Illinois 60123
Sold
$125,000
1 beds / 1.0 baths / 672 ft2
Single Family / Built: 1903
1751
Contact Agent
Listing Provided By
RE/MAX Unlimited Northwest
