

114 Hankes Road, Aurora, Illinois 60506
Subdivision > Blackberry Trail
Sorry, we are updating photos, please update this page in 15 minutes
$235,000
|
Sold
|
|
| Status: | Closed |
| Sqft: | 0 |
| Cost/Sqft: | — |
| Beds: | 3 |
| Baths: | 3 |
| Year Built: | 2001 |
| Property Taxes: | $7,409 |
| Days On Market: | 6654 |
| Lot Size: | 0,00 |
Description
Fantastic property with great appeal backs to open area. Pride of ownership shines throughout. Open w/vol ceiling and flows to gourmet kit and family rm offering outstanding views of backyd & FP. All upgraded appl staying for your buyer's convenience. Gr location near Gilman bike/walk trail/ and lakes. Summer fun Splash Country & Pioneer Village just minutes. Sprinkler sys, frost free roof guard: more ammenities.
Property Specifics
| Single Family | |
| — | |
| Traditional | |
| 2001 | |
| Full | |
| Aluminum/Vinyl/Steel Siding, Brick | |
| Asphalt | |
| PEMBERTON | |
| No | |
| 0 |
| Kane | |
| Blackberry Trail | |
| 0 / Not Applicable | |
| None | |
| Public | |
| Public Sewer | |
| Central Air | |
| Natural Gas, Forced Air | |
| 07002731 | |
| 1424257002 |
Nearby Schools
| NAME: | DISTRICT: | DISTANCE: | |
|---|---|---|---|
|
High School
West Aurora High School |
129 | Not in DB | |
Property History
| DATE: | EVENT: | PRICE: | SOURCE: |
|---|---|---|---|
| 12 Dec, 2008 | Sold | $235,000 | MRED MLS |
| 6 Nov, 2008 | Under contract | $259,900 | MRED MLS |
| 22 Aug, 2008 | Listed for sale | $259,900 | MRED MLS |
| 22 Jul, 2020 | Sold | $270,000 | MRED MLS |
| 11 Jun, 2020 | Under contract | $275,000 | MRED MLS |
| 2 Jun, 2020 | Listed for sale | $275,000 | MRED MLS |
Sorry, we are updating photos, please update this page in 15 minutes
Room Specifics
All Bedroom Info:
Total Bedrooms: 3
Bedrooms Above Ground: 3
Bedrooms Below Ground: 0
Total Bedrooms: 3
Bedrooms Above Ground: 3
Bedrooms Below Ground: 0
Second Bedroom Info:
Dimensions: —
Location: —Dimensions: —
Floor Type: Carpet
Third Bedroom Info:
Dimensions: —
Location: —Dimensions: —
Floor Type: Carpet
Bathroom Info:
Full Bathrooms: 3
Partial Bathrooms: 1Full Bathrooms: 3
Bathroom Amenities: Whirlpool, Separate Shower, Double Sink
Bathroom in Basement: 0
Dining Room Info:
Dimensions: —
Location: —Dimensions: —
Floor Type: Carpet
Kitchen Info:
Dimensions: —
Location: —Dimensions: —
Floor Type: Ceramic Tile
Features: Eating Area-Table Space, Island, Pantry-Closet
Laundry Room Info:
Dimensions: —
Location: —Dimensions: —
Floor Type: Vinyl
Living Room Info:
Dimensions: —
Location: —Dimensions: —
Floor Type: Carpet
Family Room Info:
Dimensions: —
Location: —Dimensions: —
Floor Type: Hardwood
Additional Rooms Info:
Rooms: Gallery, Utility Room-1st Floor
Basement: FullRooms: Gallery, Utility Room-1st Floor
Other Specifics
| 2 | |
| Concrete Perimeter | |
| Garage | |
| — | |
| — | |
| — | |
| Patio | |
| Landscaped | |
| 63X135 | |
| Unfinished | |
| Full | |
| Vaulted/Cathedral Ceilings, Skylight(s) | |
| Range, Microwave, Dishwasher, Refrigerator, Freezer, Washer, Dryer, Disposal | |
| Not in DB | |
| Sidewalks, Street Lights, Street Paved | |
| — | |
| Attached Fireplace Doors/Screen, Gas Log, Gas Starter |
Tax History
| Year | Property Taxes |
|---|---|
| 2008 | $7,409 |
| 2020 | $7,881 |
Contact Agent
Nearby Similar Homes
2560 Surrey Court, Aurora, Illinois 60506

For Sale
$549,900
4 beds / 3.1 baths / 2,652 ft2
Single Family / Built: 1995
54
2415 Bradford Drive, Aurora, Illinois 60506
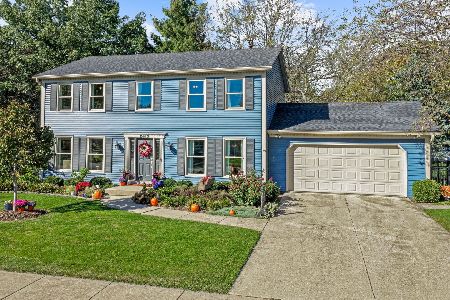
For Sale
$430,000
4 beds / 2.2 baths / 2,128 ft2
Single Family / Built: 1976
20
7S339 Midfield Drive, Aurora, Illinois 60506
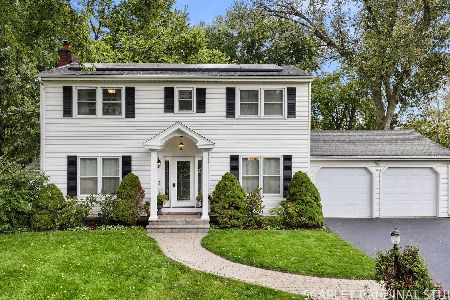
For Sale
$469,000
4 beds / 2.1 baths / 2,131 ft2
Single Family / Built: 1964
31
Nearby Sold Comparables
114 Hankes Road, Aurora, Illinois 60506

Sold
$275,000
3 beds / 2.1 baths / 1,800 ft2
Single Family / Built: 2001
2352
118 Hankes Road, Aurora, Illinois 60506

Sold
$209,900
3 beds / 2.0 baths / 1,360 ft2
Single Family / Built: 2001
4645
122 Hankes Road, Aurora, Illinois 60506
Sold
$239,900
3 beds / 2.0 baths / 1,789 ft2
Single Family / Built: 1999
6012
122 Hankes Road, Aurora, Illinois 60506

Sold
$385,000
3 beds / 2.0 baths / 1,789 ft2
Single Family / Built: 1999
601
2530 Amy Lane, Aurora, Illinois 60506

Sold
$149,900
5 beds / 2.2 baths / 2,508 ft2
Single Family / Built: 1980
1434
Contact Agent
Listing Provided By
Coldwell Banker The Real Estate Group
