

2530 Amy Lane, Aurora, Illinois 60506
Subdivision > Cherry Hill
Sorry, we are updating photos, please update this page in 15 minutes
$200,000
|
Sold
|
|
| Status: | Closed |
| Sqft: | 2,600 |
| Cost/Sqft: | $85 |
| Beds: | 5 |
| Baths: | 4 |
| Year Built: | 1980 |
| Property Taxes: | $8,007 |
| Days On Market: | 4789 |
| Lot Size: | 0,00 |
Description
Quick close possible! True 5BR, 2.2BA Colonial w/huge fenced yard that backs to prairie path! Frml Din Rm w/HDWD flrs. New carpet in Liv Rm & Fam Rm w/ FP. Eat in Kitchen w/new refrig,quartz tops & backsplash,islnd & desk. 1st flr lndry & 5th BR on main. Mstr BR w/WIC & prvt BA. Updated 2BA. Full bsmt w/FP,wet bar & pwdr rm is partially finished. New Roof & fence. Mins to expwy,golf course,bike trails! A must see!
Property Specifics
| Single Family | |
| — | |
| Colonial | |
| 1980 | |
| Full | |
| Aluminum Siding | |
| Asphalt | |
| — | |
| No | |
| — |
| Kane | |
| Cherry Hill | |
| 0 / Not Applicable | |
| None | |
| Public | |
| Public Sewer | |
| Central Air | |
| Natural Gas, Forced Air | |
| 08456993 | |
| 1424253001 |
Nearby Schools
| NAME: | DISTRICT: | DISTANCE: | |
|---|---|---|---|
|
Grade School
Freeman Elementary School |
129 | — | |
|
Middle School
Washington Middle School |
129 | Not in DB | |
|
High School
West Aurora High School |
129 | Not in DB | |
Property History
| DATE: | EVENT: | PRICE: | SOURCE: |
|---|---|---|---|
| 24 Oct, 2013 | Sold | $200,000 | MRED MLS |
| 10 Oct, 2013 | Under contract | $219,900 | MRED MLS |
| 30 Sep, 2013 | Listed for sale | $219,900 | MRED MLS |
| 28 Dec, 2022 | Sold | $240,000 | MRED MLS |
| 13 Dec, 2022 | Under contract | $149,900 | MRED MLS |
| 7 Dec, 2022 | Listed for sale | $149,900 | MRED MLS |
Sorry, we are updating photos, please update this page in 15 minutes
Room Specifics
All Bedroom Info:
Total Bedrooms: 5
Bedrooms Above Ground: 5
Bedrooms Below Ground: 0
Total Bedrooms: 5
Bedrooms Above Ground: 5
Bedrooms Below Ground: 0
Second Bedroom Info:
Dimensions: —
Location: —Dimensions: —
Floor Type: Carpet
Third Bedroom Info:
Dimensions: —
Location: —Dimensions: —
Floor Type: Carpet
Fourth Bedroom Info:
Dimensions: —
Location: —Dimensions: —
Floor Type: Carpet
Bathroom Info:
Full Bathrooms: 4
Partial Bathrooms: 2Full Bathrooms: 4
Bathroom Amenities: —
Bathroom in Basement: 1
Dining Room Info:
Dimensions: —
Location: —Dimensions: —
Floor Type: Hardwood
Kitchen Info:
Dimensions: —
Location: —Dimensions: —
Floor Type: Vinyl
Features: Eating Area-Table Space, Island, Pantry-Closet
Living Room Info:
Dimensions: —
Location: —Dimensions: —
Floor Type: Carpet
Family Room Info:
Dimensions: —
Location: —Dimensions: —
Floor Type: Carpet
Additional Rooms Info:
Rooms: Bedroom 5, Breakfast Room
Basement: FullRooms: Bedroom 5, Breakfast Room
Other Specifics
| 2 | |
| Concrete Perimeter | |
| Garage | |
| — | |
| — | |
| — | |
| Deck, Patio, Storms/Screens | |
| Fenced Yard, Nature Preserve Adjacent | |
| 96X140X97X141 | |
| — | |
| Full | |
| Hardwood Floors, First Floor Bedroom, First Floor Laundry | |
| Range, Dishwasher, Refrigerator, Disposal | |
| Not in DB | |
| Sidewalks, Street Lights, Street Paved | |
| — | |
| Wood Burning, Attached Fireplace Doors/Screen, Gas Starter |
Tax History
| Year | Property Taxes |
|---|---|
| 2013 | $8,007 |
| 2022 | $8,669 |
Contact Agent
Nearby Similar Homes
2560 Surrey Court, Aurora, Illinois 60506

For Sale
$549,900
4 beds / 3.1 baths / 2,652 ft2
Single Family / Built: 1995
54
2415 Bradford Drive, Aurora, Illinois 60506
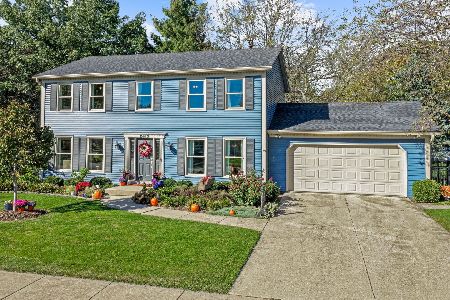
For Sale
$430,000
4 beds / 2.2 baths / 2,128 ft2
Single Family / Built: 1976
20
7S339 Midfield Drive, Aurora, Illinois 60506
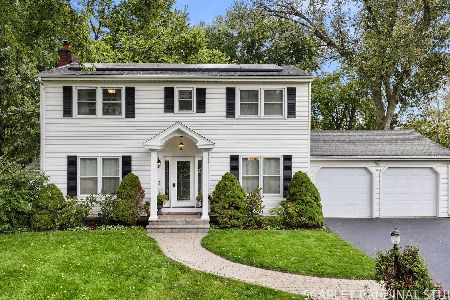
For Sale
$469,000
4 beds / 2.1 baths / 2,131 ft2
Single Family / Built: 1964
31
3075 Trillium Court, Aurora, Illinois 60506
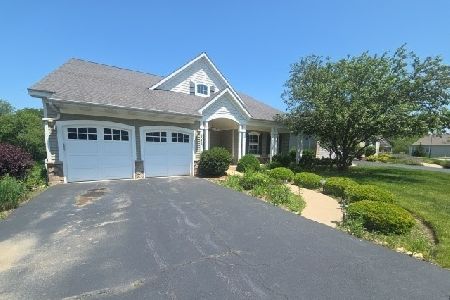
Foreclosure
$456,000
3 beds / 2.2 baths / 0 ft2
Single Family / Built: 2007
163
Nearby Sold Comparables
2530 Amy Lane, Aurora, Illinois 60506

Sold
$149,900
5 beds / 2.2 baths / 2,508 ft2
Single Family / Built: 1980
1434
114 Hankes Road, Aurora, Illinois 60506

Sold
$275,000
3 beds / 2.1 baths / 1,800 ft2
Single Family / Built: 2001
2352
118 Hankes Road, Aurora, Illinois 60506

Sold
$209,900
3 beds / 2.0 baths / 1,360 ft2
Single Family / Built: 2001
4645
102 Hankes Road, Aurora, Illinois 60506

Sold
$375,000
4 beds / 3.1 baths / 2,690 ft2
Single Family / Built: 1999
1959
122 Hankes Road, Aurora, Illinois 60506
Sold
$239,900
3 beds / 2.0 baths / 1,789 ft2
Single Family / Built: 1999
6012
Contact Agent
Listing Provided By
Berkshire Hathaway HomeServices KoenigRubloff
