

204 Nippersink Drive, Mchenry, Illinois 60050
Subdivision > Pistakee Highlands
Sorry, we are updating photos, please update this page in 15 minutes
$225,000
|
Sold
|
|
| Status: | Closed |
| Sqft: | 0 |
| Cost/Sqft: | — |
| Beds: | 2 |
| Baths: | 1 |
| Year Built: | — |
| Property Taxes: | $3,450 |
| Days On Market: | 5968 |
| Lot Size: | 0,00 |
Description
Ranch w/wrap around deck overlooking 260' of water frontage that leads to Chain O' Lakes. Private 2 lots of record.Newer 2.5 car gar, pier & boat launch. Views from every room. 26x12 LR/DR combo w/gas starter FP & pergo floor. Big oak cab kitchen w/table area. 21x13 master w/shared bath. Vaulted ceilings, skylites & access to deck. New tear off roof & heating sys. Your country home, 7 mins to Metra & 1 hr to Chicago.
Property Specifics
| Single Family | |
| — | |
| Ranch | |
| — | |
| None | |
| Aluminum/Vinyl/Steel Siding | |
| Asphalt | |
| — | |
| Yes | |
| 0 |
| Mc Henry | |
| Pistakee Highlands | |
| 0 / Not Applicable | |
| None | |
| Public | |
| Septic-Private | |
| Central Air | |
| Natural Gas, Forced Air | |
| 07562494 | |
| 1005254020 |
Nearby Schools
| NAME: | DISTRICT: | DISTANCE: | |
|---|---|---|---|
|
Grade School
James C Bush Elementary School |
12 | — | |
|
Middle School
Johnsburg Junior High School |
12 | Not in DB | |
|
High School
Johnsburg High School |
12 | Not in DB | |
Property History
| DATE: | EVENT: | PRICE: | SOURCE: |
|---|---|---|---|
| 2 Sep, 2010 | Sold | $225,000 | MRED MLS |
| 16 Aug, 2010 | Under contract | $249,000 | MRED MLS |
| 21 Jun, 2010 | Listed for sale | $249,000 | MRED MLS |
Sorry, we are updating photos, please update this page in 15 minutes
Room Specifics
All Bedroom Info:
Total Bedrooms: 2
Bedrooms Above Ground: 2
Bedrooms Below Ground: 0
Total Bedrooms: 2
Bedrooms Above Ground: 2
Bedrooms Below Ground: 0
Second Bedroom Info:
Dimensions: —
Location: —Dimensions: —
Floor Type: Carpet
Bathroom Info:
Full Bathrooms: 1
Partial Bathrooms: —Full Bathrooms: 1
Bathroom Amenities: —
Bathroom in Basement: 0
Kitchen Info:
Dimensions: —
Location: —Dimensions: —
Floor Type: Ceramic Tile
Features: Eating Area-Table Space, Pantry-Closet
Living Room Info:
Dimensions: —
Location: —Dimensions: —
Floor Type: Wood Laminate
Additional Rooms Info:
Rooms: Utility Room-1st Floor
Basement: NoneRooms: Utility Room-1st Floor
Other Specifics
| 2 | |
| Concrete Perimeter | |
| Garage | |
| — | |
| — | |
| — | |
| Deck | |
| Chain of Lakes Frontage, Channel Front, Corner Lot, Water View, Wooded | |
| 130X130 | |
| Unfinished | |
| — | |
| Vaulted/Cathedral Ceilings, Skylight(s), First Floor Bedroom | |
| Range, Microwave, Dishwasher, Refrigerator, Washer, Dryer | |
| Not in DB | |
| Street Lights, Street Paved | |
| — | |
| Wood Burning, Gas Starter |
Tax History
| Year | Property Taxes |
|---|---|
| 2010 | $3,450 |
Contact Agent
Nearby Similar Homes
5504 Louella Avenue, Mchenry, Illinois 60050
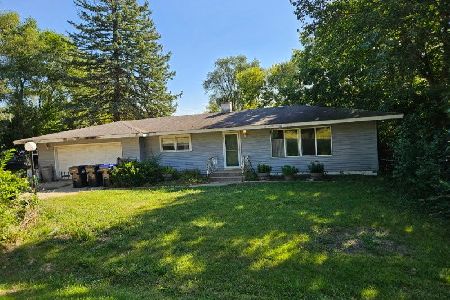
Short Sale
$167,000
3 beds / 1.0 baths / 1,483 ft2
Single Family / Built: 1959
394
1319 Nippersink Drive, Spring Grove, Illinois 60081
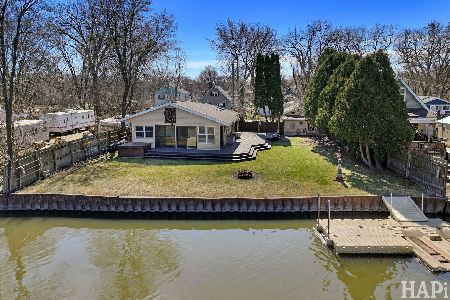
For Sale
$359,995
3 beds / 2.0 baths / 1,058 ft2
Single Family / Built: 1934
51
717 Monterrey Terrace, Mchenry, Illinois 60051
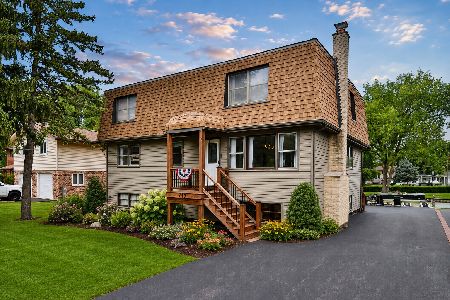
For Sale
$590,000
4 beds / 4.0 baths / 2,587 ft2
Single Family / Built: 1973
83
614 Livingston Street, Mchenry, Illinois 60050
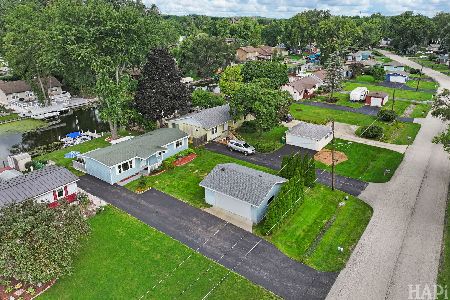
For Sale
$374,999
2 beds / 1.0 baths / 1,066 ft2
Single Family / Built: 1963
64
5715 Fox Lake Road, Mchenry, Illinois 60051
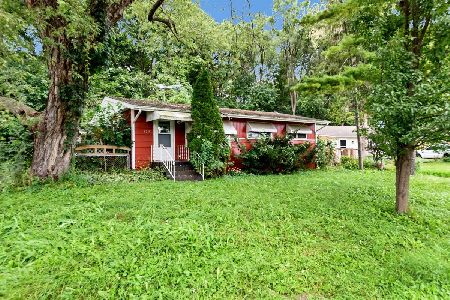
For Sale
$230,000
3 beds / 1.0 baths / 1,008 ft2
Single Family / Built: 1959
39
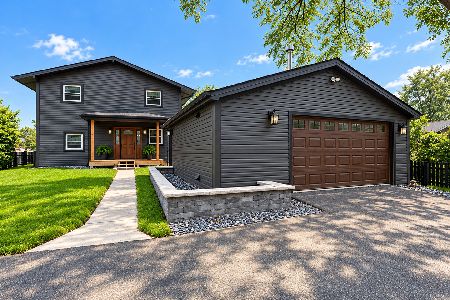
Nearby Sold Comparables
114 Nippersink Drive, Mchenry, Illinois 60050

Sold
$229,500
2 beds / 2.0 baths / 1,572 ft2
Single Family / Built: 1958
3105
113 Sydenham Street, Spring Grove, Illinois 60081
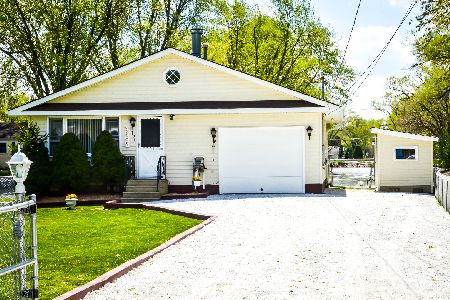
Sold
$180,000
2 beds / 1.1 baths / 863 ft2
Single Family / Built: 1988
1999
111 Nippersink Drive, Mchenry, Illinois 60050
Sold
$269,900
2 beds / 1.0 baths / 0 ft2
Single Family / Built: 1967
6957
212 Nippersink Drive, Mchenry, Illinois 60050
Sold
$124,900
3 beds / 1.0 baths / 1,008 ft2
Single Family / Built: 1958
3769
212 Nippersink Drive, Mchenry, Illinois 60050
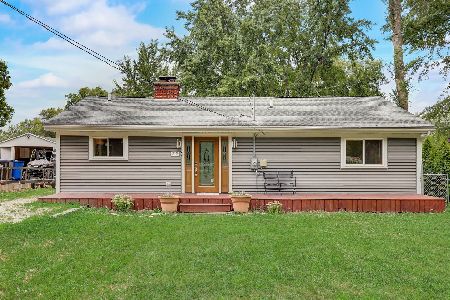
Sold
$288,000
3 beds / 1.0 baths / 1,008 ft2
Single Family / Built: 1958
1141
120 Broadway Street, Mchenry, Illinois 60050
Sold
$235,000
3 beds / 3.0 baths / 2,000 ft2
Single Family / Built: 1963
4773
Contact Agent
Listing Provided By
Legent WP Realty, Inc
