

114 Woodview Drive, Streamwood, Illinois 60107


$239,900
|
Sold
|
|
| Status: | Closed |
| Sqft: | 1,652 |
| Cost/Sqft: | $145 |
| Beds: | 3 |
| Baths: | 2 |
| Year Built: | 1988 |
| Property Taxes: | $5,771 |
| Days On Market: | 2334 |
| Lot Size: | 0,14 |
Description
BRAND NEW ROOF! BRAND NEW SIDING! WHOLE HOUSE FRESHLY PAINTED! Welcome home to this beautiful two story colonial home featuring a large living room with a natural and luminous bay window! Kitchen offers beautiful birch cabinets, granite countertops and all STAINLESS STEEL APPLIANCES! Customized kitchen pantry for extra storage! Open layout connecting the kitchen to the spacious family room! Generous size bedrooms include master bedroom with a walk in closet. High ceiling foyer adds an elegant modern look and Laminate wood flooring boasting through the whole house giving a consistent look! Located close to shopping and entertainment! This is a MUST SEE!
Property Specifics
| Single Family | |
| — | |
| Colonial | |
| 1988 | |
| None | |
| Vinyl Siding | |
| Asphalt | |
| FOXTAIL | |
| No | |
| 0.14 |
| Cook | |
| — | |
| 0 / Not Applicable | |
| None | |
| Lake Michigan | |
| Public Sewer | |
| Central Air | |
| Natural Gas, Forced Air | |
| 10741241 | |
| 06251170080000 |
Nearby Schools
| NAME: | DISTRICT: | DISTANCE: | |
|---|---|---|---|
|
Grade School
Sunnydale Elementary School |
46 | — | |
|
Middle School
Tefft Middle School |
46 | Not in DB | |
|
High School
Streamwood High School |
46 | Not in DB | |
Property History
| DATE: | EVENT: | PRICE: | SOURCE: |
|---|---|---|---|
| 16 Apr, 2007 | Sold | $254,000 | MRED MLS |
| 27 Mar, 2007 | Under contract | $258,500 | MRED MLS |
| — | Last price change | $259,500 | MRED MLS |
| 17 Oct, 2006 | Listed for sale | $262,500 | MRED MLS |
| 14 Aug, 2020 | Sold | $239,900 | MRED MLS |
| 15 Jun, 2020 | Under contract | $239,900 | MRED MLS |
| 9 Jun, 2020 | Listed for sale | $239,900 | MRED MLS |
Some photos of this home have been virtually staged.


Room Specifics
All Bedroom Info:
Total Bedrooms: 3
Bedrooms Above Ground: 3
Bedrooms Below Ground: 0
Total Bedrooms: 3
Bedrooms Above Ground: 3
Bedrooms Below Ground: 0
Second Bedroom Info:
Dimensions: —
Location: —Dimensions: —
Floor Type: Wood Laminate
Third Bedroom Info:
Dimensions: —
Location: —Dimensions: —
Floor Type: Wood Laminate
Bathroom Info:
Full Bathrooms: 2
Partial Bathrooms: 1Full Bathrooms: 2
Bathroom Amenities: —
Bathroom in Basement: 0
Dining Room Info:
Dimensions: —
Location: —Dimensions: —
Floor Type: Wood Laminate
Kitchen Info:
Dimensions: —
Location: —Dimensions: —
Floor Type: Wood Laminate
Features: Eating Area-Table Space, Pantry-Closet
Laundry Room Info:
Dimensions: —
Location: —Dimensions: —
Floor Type: Vinyl
Living Room Info:
Dimensions: —
Location: —Dimensions: —
Floor Type: Wood Laminate
Family Room Info:
Dimensions: —
Location: —Dimensions: —
Floor Type: Carpet
Additional Rooms Info:
Rooms: No additional rooms
Basement: NoneRooms: No additional rooms
Other Specifics
| 2 | |
| Concrete Perimeter | |
| Garage | |
| — | |
| — | |
| — | |
| Patio | |
| Fenced Yard | |
| 60X105 | |
| Pull Down Stair,Unfinished | |
| None | |
| Wood Laminate Floors, First Floor Laundry | |
| Range, Microwave, Dishwasher, Refrigerator, Washer, Dryer, Stainless Steel Appliance(s) | |
| Not in DB | |
| Lake, Curbs, Sidewalks, Street Lights, Street Paved | |
| — | |
| — |
Tax History
| Year | Property Taxes |
|---|---|
| 2007 | $4,836 |
| 2020 | $5,771 |
Contact Agent
Nearby Similar Homes
917 Sunnydale Boulevard, Streamwood, Illinois 60107
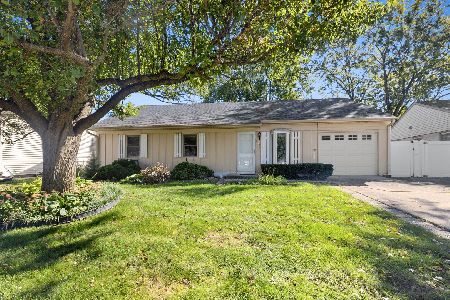
For Sale
$299,900
3 beds / 2.0 baths / 1,064 ft2
Single Family / Built: 1971
23
240 Iris Drive, Streamwood, Illinois 60107
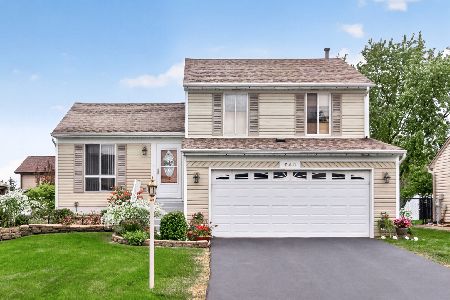
For Sale
$389,900
3 beds / 1.1 baths / 1,203 ft2
Single Family / Built: 1987
17
527 Sherwood Drive, Streamwood, Illinois 60107
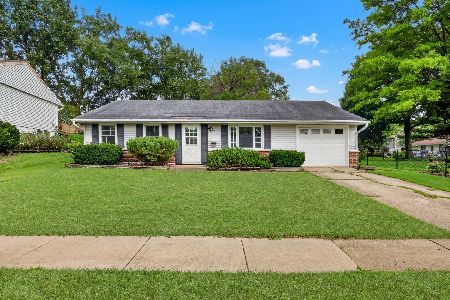
For Sale
$300,000
3 beds / 1.0 baths / 1,082 ft2
Single Family / Built: 1968
80
7420 Gladiola Avenue, Hanover Park, Illinois 60133
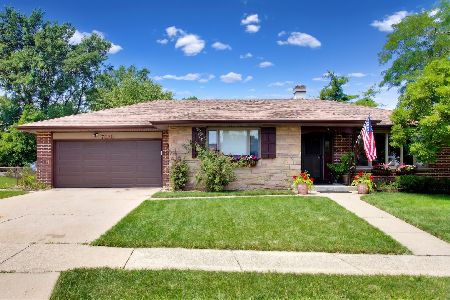
For Sale
$399,500
3 beds / 3.0 baths / 1,324 ft2
Single Family / Built: 1969
105
517 Sherwood Drive, Streamwood, Illinois 60107
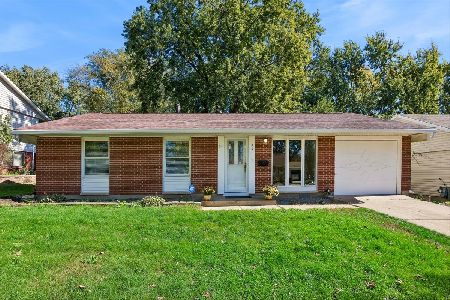
For Sale
$339,000
3 beds / 1.1 baths / 1,461 ft2
Single Family / Built: 1967
11
412 Sherwood Drive, Streamwood, Illinois 60107
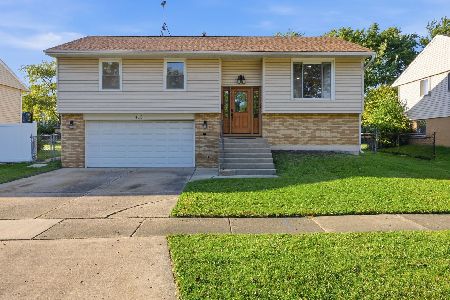
For Sale
$395,000
4 beds / 1.1 baths / 1,606 ft2
Single Family / Built: 1968
21
Nearby Sold Comparables
114 Woodview, Streamwood, Illinois 60107

Sold
$258,500
3 beds / 1.1 baths / 1,652 ft2
Single Family / Built: 1988
7318

108 Woodview Drive, Streamwood, Illinois 60107

Sold
$299,900
3 beds / 2.1 baths / 1,620 ft2
Single Family / Built: 1989
1574
202 Woodview Drive, Streamwood, Illinois 60107
Sold
$229,000
3 beds / 2.1 baths / 1,785 ft2
Single Family / Built: 1989
4470
115 Woodview Drive, Streamwood, Illinois 60107
Sold
$184,900
3 beds / 1.1 baths / 1,778 ft2
Single Family / Built: 1991
4575
Contact Agent
Listing Provided By
Executive Realty Group LLC
