

1140 64th Street, La Grange Highlands, Illinois 60525
Subdivision > Oakwood Glen
Sorry, we are updating photos, please update this page in 15 minutes
$104,900
|
Sold
|
|
| Status: | Closed |
| Sqft: | 0 |
| Cost/Sqft: | — |
| Beds: | 2 |
| Baths: | 1 |
| Year Built: | — |
| Property Taxes: | $2,032 |
| Days On Market: | 5244 |
| Lot Size: | 0,00 |
Description
Absolutely, beautifully maintained 1st floor condo in Oakwood Glen. No Steps. Fully applianced with washer and dryer in unit. Refrigerator and air conditioner under 5 years. Neutrally decorated throughout, the living room has sliding glass doors to your patio. Quietly located in a residential area close to shopping and highways. Plenty of parking available.
Property Specifics
| Condos/Townhomes | |
| 3 | |
| — | |
| — | |
| None | |
| Brick | |
| — | |
| — | |
| No | |
| — |
| Cook | |
| Oakwood Glen | |
| 173 / Monthly | |
| Heat, Water, Gas, Parking, Insurance, Security, Exterior Maintenance, Lawn Care, Scavenger, Snow Removal | |
| Public | |
| Public Sewer | |
| Central Air | |
| Natural Gas, Forced Air | |
| 08104829 | |
| 18202001211015 |
Nearby Schools
| NAME: | DISTRICT: | DISTANCE: | |
|---|---|---|---|
|
Grade School
Highlands Elementary School |
106 | — | |
|
Middle School
Highlands Middle School |
106 | Not in DB | |
|
High School
Lyons Twp High School |
204 | Not in DB | |
Property History
| DATE: | EVENT: | PRICE: | SOURCE: |
|---|---|---|---|
| 9 Aug, 2013 | Sold | $104,900 | MRED MLS |
| 19 Jun, 2013 | Under contract | $114,900 | MRED MLS |
| — | Last price change | $119,900 | MRED MLS |
| 2 Jul, 2012 | Listed for sale | $119,900 | MRED MLS |
Sorry, we are updating photos, please update this page in 15 minutes
Room Specifics
All Bedroom Info:
Total Bedrooms: 2
Bedrooms Above Ground: 2
Bedrooms Below Ground: 0
Total Bedrooms: 2
Bedrooms Above Ground: 2
Bedrooms Below Ground: 0
Second Bedroom Info:
Dimensions: —
Location: —Dimensions: —
Floor Type: Carpet
Bathroom Info:
Full Bathrooms: 1
Partial Bathrooms: 0Full Bathrooms: 1
Bathroom Amenities: —
Bathroom in Basement: 0
Dining Room Info:
Dimensions: —
Location: —Dimensions: —
Floor Type: Wood Laminate
Kitchen Info:
Dimensions: —
Location: —Dimensions: —
Floor Type: Wood Laminate
Features: Pantry-Closet
Living Room Info:
Dimensions: —
Location: —Dimensions: —
Floor Type: Carpet
Additional Rooms Info:
Rooms: No additional rooms
Basement: NoneRooms: No additional rooms
Other Specifics
| — | |
| — | |
| Space/s | |
| — | |
| — | |
| — | |
| — | |
| — | |
| COMMON | |
| — | |
| None | |
| Wood Laminate Floors, First Floor Bedroom, First Floor Laundry, First Floor Full Bath, Laundry Hook-Up in Unit | |
| Range, Dishwasher, Refrigerator, Washer, Dryer, Disposal | |
| Not in DB | |
| — | |
| — | |
| — |
Tax History
| Year | Property Taxes |
|---|---|
| 2013 | $2,032 |
Contact Agent
Nearby Similar Homes
6630 Brainard Avenue, Countryside, Illinois 60525
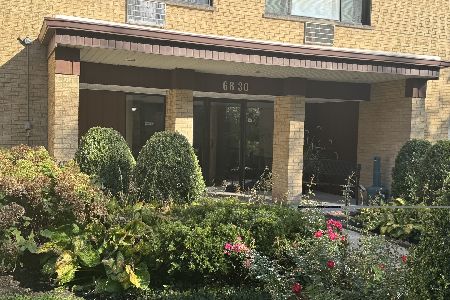
For Sale
$198,000
2 beds / 2.0 baths / 1,000 ft2
Condos/Townhomes / Built: 1974
34
6670 Brainard Avenue, Countryside, Illinois 60525

For Sale
$199,000
2 beds / 2.0 baths / 1,000 ft2
Condos/Townhomes / Built: 1974
110
6700 Brainard Avenue, Countryside, Illinois 60525
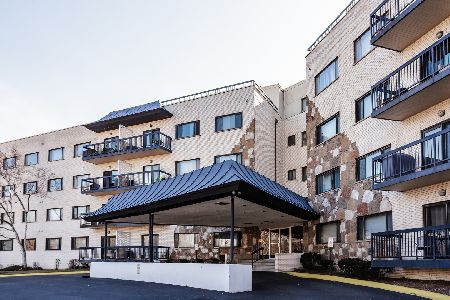
Short Sale
$185,000
2 beds / 2.0 baths / 1,150 ft2
Condos/Townhomes / Built: 1971
161
6150 Kensington Avenue, Countryside, Illinois 60525
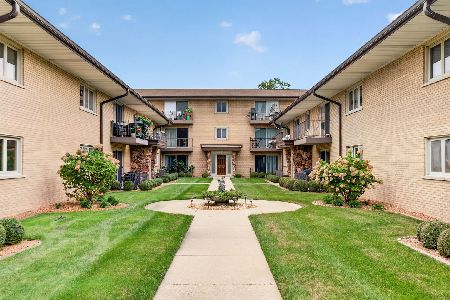
For Sale
$179,900
2 beds / 1.1 baths / 1,100 ft2
Condos/Townhomes / Built: 1970
29
Nearby Sold Comparables
1140 64 Street, La Grange Highlands, Illinois 60525

Sold
$112,000
2 beds / 1.0 baths / 0 ft2
Condos/Townhomes / Built: —
5622


Contact Agent
Listing Provided By
Coldwell Banker Residential
