

1140 Birch Lane, Western Springs, Illinois 60558
Sorry, we are updating photos, please update this page in 15 minutes
$442,500
|
Sold
|
|
| Status: | Closed |
| Sqft: | 2,163 |
| Cost/Sqft: | $212 |
| Beds: | 3 |
| Baths: | 2 |
| Year Built: | 1964 |
| Property Taxes: | $8,003 |
| Days On Market: | 5171 |
| Lot Size: | 0,36 |
Description
METICULOUSLY UPDATED & IMPECCABLY MAINTAINED, THIS LOVELY BRICK RANCH FEATURES RECENTLY UPDATED KITCHEN W/MAPLE CABINETS, STAINLESS STEEL APPLIANCES, GRANITE COUNTER W/SEATING, AS WELL AS SPACIOUS DINING AREA. WALL OF WINDOWS OVERLOOKS PARK LIKE BACK YARD. RETREAT IN YOUR MASTER SUITE W/ SEPARATE SITTING ROOM & WALK-IN CLOSET. GRANITE DBL BOWL SINK BATH. MAIN FLOOR LAUNDRY/MUD RM ADJACENT TO GARAGE AND FINISHED L/L.
Property Specifics
| Single Family | |
| — | |
| Ranch | |
| 1964 | |
| Full | |
| Brick | |
| Asphalt | |
| — | |
| No | |
| 0.36 |
| Cook | |
| — | |
| 0 / Not Applicable | |
| None | |
| Lake Michigan, Public | |
| Public Sewer | |
| Central Air | |
| Natural Gas, Forced Air | |
| 08161653 | |
| 18182140010000 |
Nearby Schools
| NAME: | DISTRICT: | DISTANCE: | |
|---|---|---|---|
|
Grade School
Highlands Elementary School |
106 | — | |
|
Middle School
Highlands Middle School |
106 | Not in DB | |
|
High School
Lyons Twp High School |
204 | Not in DB | |
Property History
| DATE: | EVENT: | PRICE: | SOURCE: |
|---|---|---|---|
| 15 Nov, 2012 | Sold | $442,500 | MRED MLS |
| 4 Oct, 2012 | Under contract | $459,000 | MRED MLS |
| 18 Sep, 2012 | Listed for sale | $459,000 | MRED MLS |
| 15 Aug, 2016 | Sold | $417,000 | MRED MLS |
| 4 Jul, 2016 | Under contract | $459,000 | MRED MLS |
| 10 May, 2016 | Listed for sale | $459,000 | MRED MLS |
Sorry, we are updating photos, please update this page in 15 minutes
Room Specifics
All Bedroom Info:
Total Bedrooms: 3
Bedrooms Above Ground: 3
Bedrooms Below Ground: 0
Total Bedrooms: 3
Bedrooms Above Ground: 3
Bedrooms Below Ground: 0
Second Bedroom Info:
Dimensions: —
Location: —Dimensions: —
Floor Type: Hardwood
Third Bedroom Info:
Dimensions: —
Location: —Dimensions: —
Floor Type: Hardwood
Bathroom Info:
Full Bathrooms: 2
Partial Bathrooms: 0Full Bathrooms: 2
Bathroom Amenities: —
Bathroom in Basement: 0
Kitchen Info:
Dimensions: —
Location: —Dimensions: —
Floor Type: Ceramic Tile
Features: Eating Area-Table Space
Laundry Room Info:
Dimensions: —
Location: —Dimensions: —
Floor Type: Ceramic Tile
Living Room Info:
Dimensions: —
Location: —Dimensions: —
Floor Type: Hardwood
Family Room Info:
Dimensions: —
Location: —Dimensions: —
Floor Type: Hardwood
Additional Rooms Info:
Rooms: Recreation Room
Basement: FullRooms: Recreation Room
Other Specifics
| 2 | |
| Concrete Perimeter | |
| Garage | |
| — | |
| — | |
| — | |
| Brick Paver Patio | |
| — | |
| 77X200 | |
| — | |
| None | |
| Skylight(s), Hardwood Floors, First Floor Bedroom, First Floor Laundry, First Floor Full Bath | |
| Range, Microwave, Dishwasher, Refrigerator, Washer, Dryer, Disposal | |
| Not in DB | |
| Sidewalks, Street Lights, Street Paved | |
| — | |
| — |
Tax History
| Year | Property Taxes |
|---|---|
| 2012 | $8,003 |
| 2016 | $9,341 |
Contact Agent
Nearby Similar Homes
753 Wilson Lane, Hinsdale, Illinois 60521
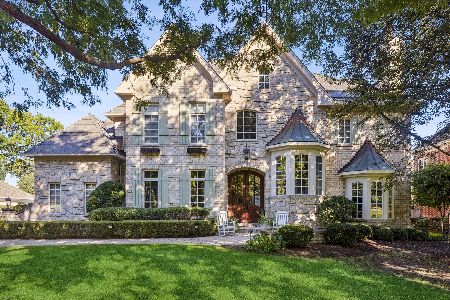
For Sale
$2,499,000
5 beds / 6.2 baths / 6,774 ft2
Single Family / Built: 1998
39
5131 Fair Elms Avenue, Western Springs, Illinois 60558
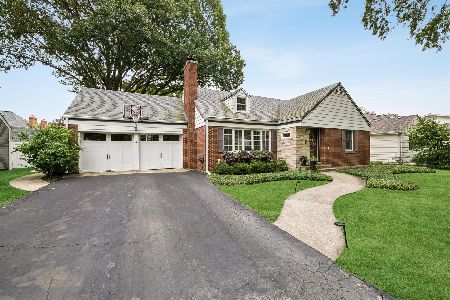
For Sale
$799,000
4 beds / 2.0 baths / 3,114 ft2
Single Family / Built: 1952
33
5429 Lawn Avenue, Western Springs, Illinois 60558

For Sale
$3,349,000
5 beds / 6.1 baths / 7,909 ft2
Single Family / Built: 2026
65
Western Springs, Illinois 60558
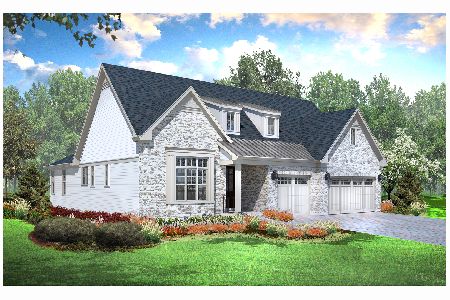
For Sale
$1,330,900
2 beds / 3.1 baths / 3,750 ft2
Single Family / Built: 2026
283
Nearby Sold Comparables


1137 Birch Lane, Western Springs, Illinois 60558

Sold
$424,500
4 beds / 3.0 baths / 2,277 ft2
Single Family / Built: 1964
6750
Contact Agent
Listing Provided By
Re/Max Signature Homes
