

1140 Birch Lane, Western Springs, Illinois 60558
Subdivision > Ridgewood
Sorry, we are updating photos, please update this page in 15 minutes
$417,000
|
Sold
|
|
| Status: | Closed |
| Sqft: | 2,163 |
| Cost/Sqft: | $212 |
| Beds: | 3 |
| Baths: | 2 |
| Year Built: | 1964 |
| Property Taxes: | $9,341 |
| Days On Market: | 3841 |
| Lot Size: | 0,36 |
Description
This beautiful, well maintained, all brick ranch with many updates is a standout! Situated on a large 82 x 215 lot with lush landscaping and mature trees, you will enjoy all seasons from the large sliding glass doors off the family room to back patio. Three nice sized bedrooms, two full baths and a large lower level have undergone many updates. Newer kitchen, freshly stained hardwood floors, freshly painted throughout and topped with a brand new roof. Nothing to worry about here, it's all been done for you!
Property Specifics
| Single Family | |
| — | |
| — | |
| 1964 | |
| Full | |
| Brick | |
| Asphalt | |
| — | |
| No | |
| 0.36 |
| Cook | |
| Ridgewood | |
| 0 / Not Applicable | |
| None | |
| Community Well | |
| Public Sewer | |
| Central Air | |
| Natural Gas, Forced Air | |
| 09222101 | |
| 18182140010000 |
Nearby Schools
| NAME: | DISTRICT: | DISTANCE: | |
|---|---|---|---|
|
Grade School
Highlands Elementary School |
106 | — | |
|
Middle School
Highlands Middle School |
106 | Not in DB | |
|
High School
Lyons Twp High School |
204 | Not in DB | |
Property History
| DATE: | EVENT: | PRICE: | SOURCE: |
|---|---|---|---|
| 15 Nov, 2012 | Sold | $442,500 | MRED MLS |
| 4 Oct, 2012 | Under contract | $459,000 | MRED MLS |
| 18 Sep, 2012 | Listed for sale | $459,000 | MRED MLS |
| 15 Aug, 2016 | Sold | $417,000 | MRED MLS |
| 4 Jul, 2016 | Under contract | $459,000 | MRED MLS |
| 10 May, 2016 | Listed for sale | $459,000 | MRED MLS |
Sorry, we are updating photos, please update this page in 15 minutes
Room Specifics
All Bedroom Info:
Total Bedrooms: 3
Bedrooms Above Ground: 3
Bedrooms Below Ground: 0
Total Bedrooms: 3
Bedrooms Above Ground: 3
Bedrooms Below Ground: 0
Second Bedroom Info:
Dimensions: —
Location: —Dimensions: —
Floor Type: Hardwood
Third Bedroom Info:
Dimensions: —
Location: —Dimensions: —
Floor Type: Hardwood
Bathroom Info:
Full Bathrooms: 2
Partial Bathrooms: 0Full Bathrooms: 2
Bathroom Amenities: —
Bathroom in Basement: 0
Kitchen Info:
Dimensions: —
Location: —Dimensions: —
Floor Type: Ceramic Tile
Features: Eating Area-Breakfast Bar, Eating Area-Table Space, Pantry-Closet
Laundry Room Info:
Dimensions: —
Location: —Dimensions: —
Floor Type: Ceramic Tile
Living Room Info:
Dimensions: —
Location: —Dimensions: —
Floor Type: Hardwood
Family Room Info:
Dimensions: —
Location: —Dimensions: —
Floor Type: Hardwood
Additional Rooms Info:
Rooms: Recreation Room
Basement: FullRooms: Recreation Room
Other Specifics
| 2 | |
| — | |
| Garage | |
| — | |
| — | |
| — | |
| Brick Paver Patio | |
| — | |
| 82 X 194 X 71 X 215 | |
| — | |
| None | |
| Hardwood Floors, First Floor Bedroom, First Floor Laundry, First Floor Full Bath | |
| — | |
| Not in DB | |
| — | |
| — | |
| — |
Tax History
| Year | Property Taxes |
|---|---|
| 2012 | $8,003 |
| 2016 | $9,341 |
Contact Agent
Nearby Similar Homes
753 Wilson Lane, Hinsdale, Illinois 60521
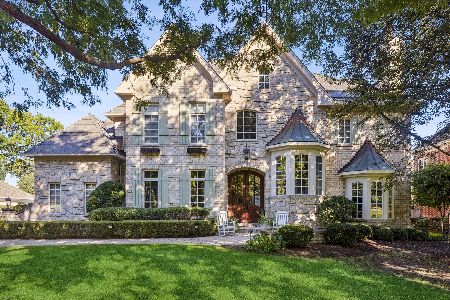
For Sale
$2,499,000
5 beds / 6.2 baths / 6,774 ft2
Single Family / Built: 1998
39
5131 Fair Elms Avenue, Western Springs, Illinois 60558
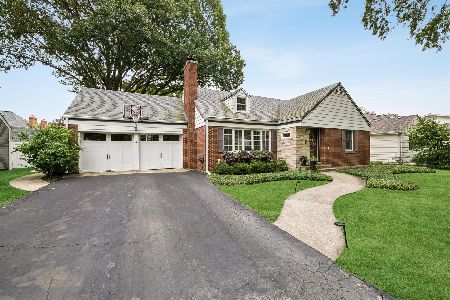
For Sale
$799,000
4 beds / 2.0 baths / 3,114 ft2
Single Family / Built: 1952
33
5429 Lawn Avenue, Western Springs, Illinois 60558

For Sale
$3,349,000
5 beds / 6.1 baths / 7,909 ft2
Single Family / Built: 2026
65
Western Springs, Illinois 60558
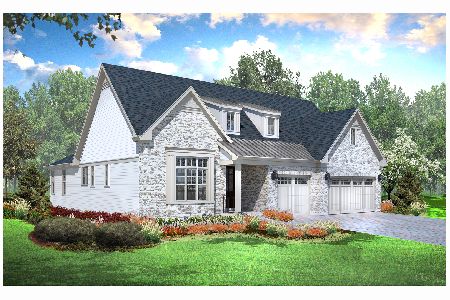
For Sale
$1,330,900
2 beds / 3.1 baths / 3,750 ft2
Single Family / Built: 2026
283
Nearby Sold Comparables
1140 Birch Lane, Western Springs, Illinois 60558

Sold
$459,000
3 beds / 2.0 baths / 2,163 ft2
Single Family / Built: 1964
5171


1137 Birch Lane, Western Springs, Illinois 60558
Sold
$424,500
4 beds / 3.0 baths / 2,277 ft2
Single Family / Built: 1964
6750
Contact Agent
Listing Provided By
Coldwell Banker Residential
