

1140 Webster Lane, Des Plaines, Illinois 60016


$239,000
|
Sold
|
|
| Status: | Closed |
| Sqft: | 1,064 |
| Cost/Sqft: | $225 |
| Beds: | 2 |
| Baths: | 1 |
| Year Built: | 1953 |
| Property Taxes: | $4,289 |
| Days On Market: | 2200 |
| Lot Size: | 0,14 |
Description
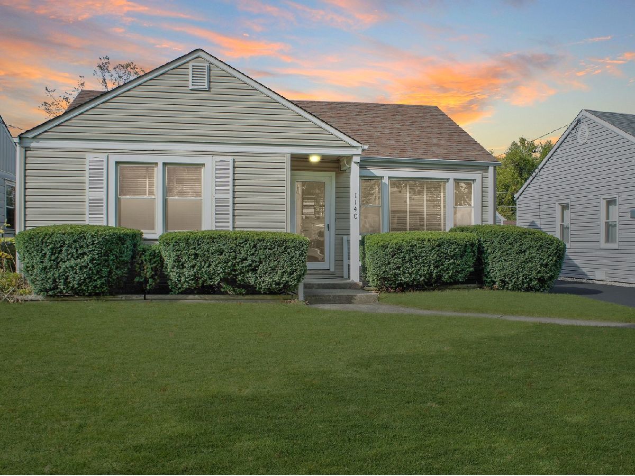
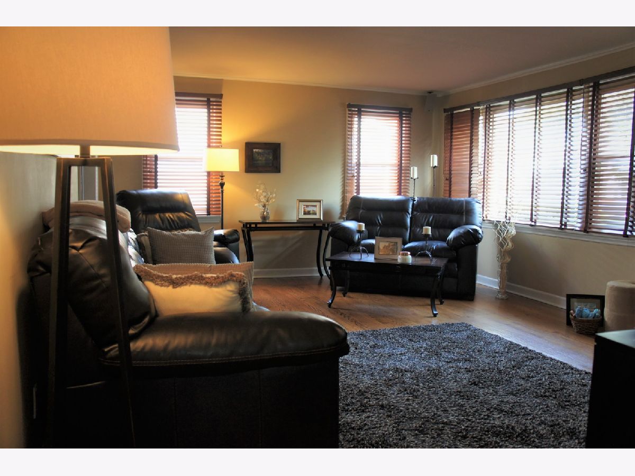
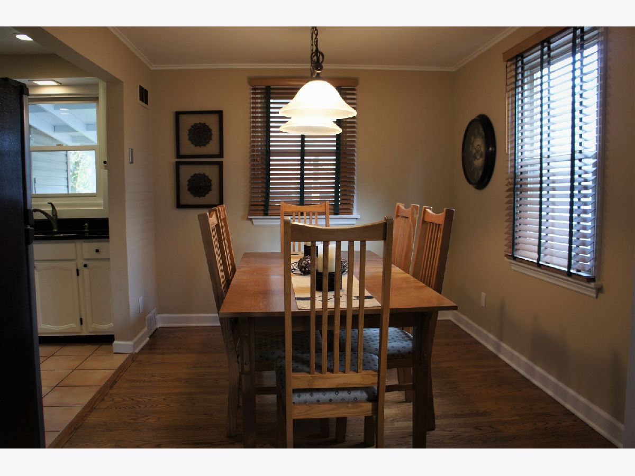
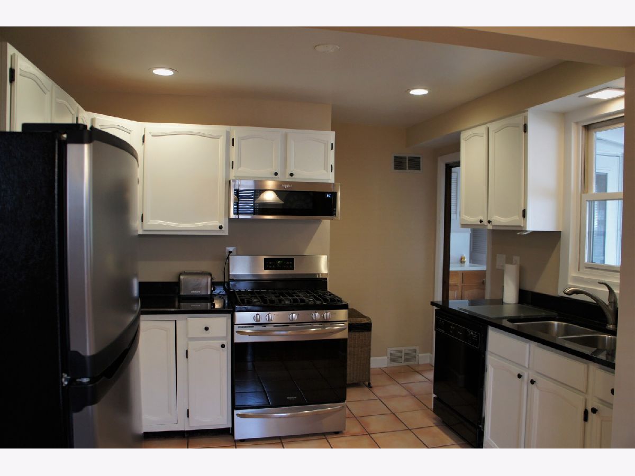
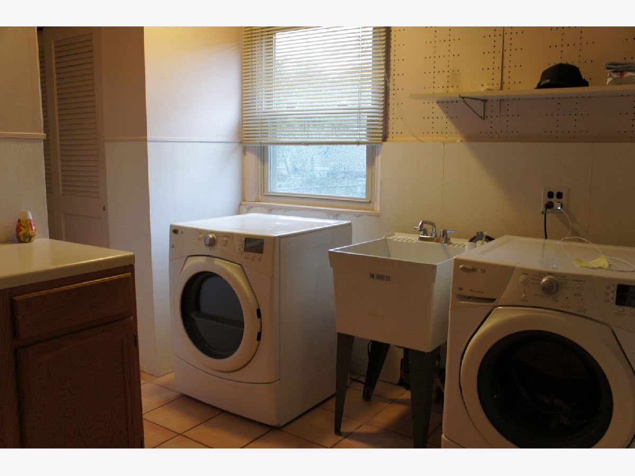
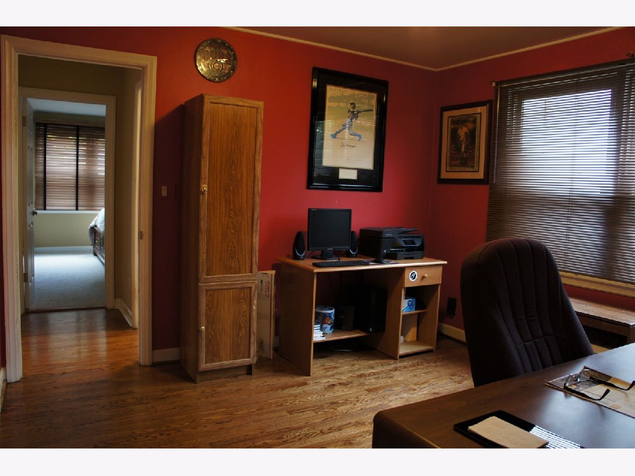
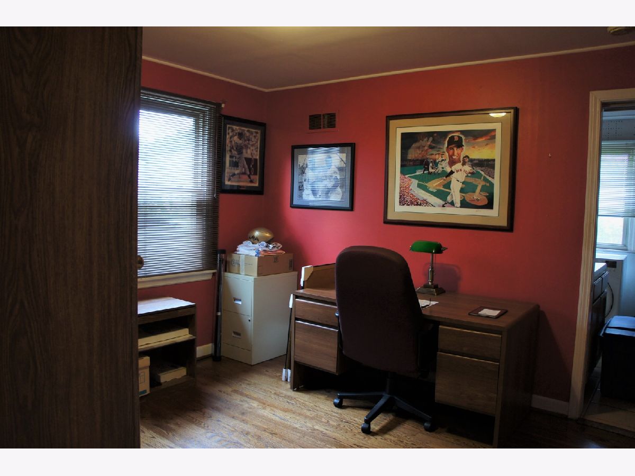
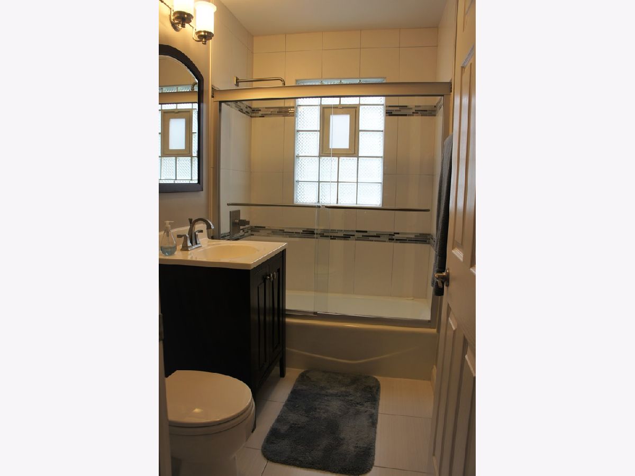
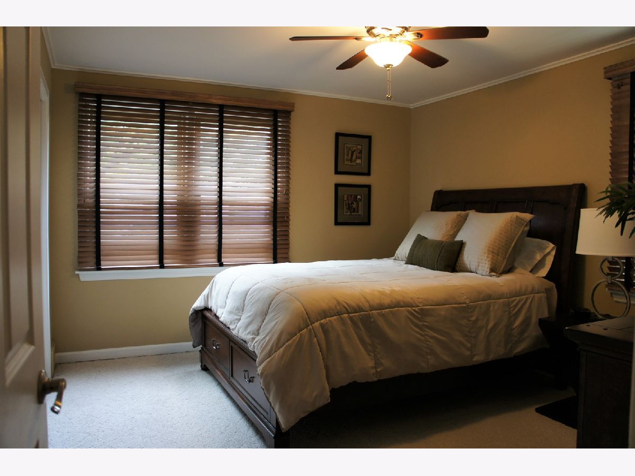
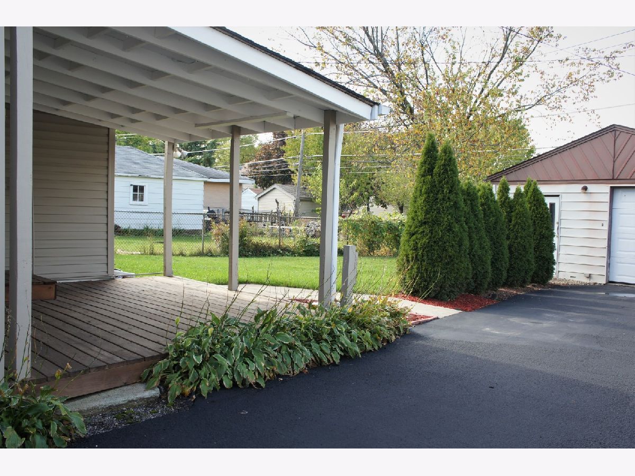
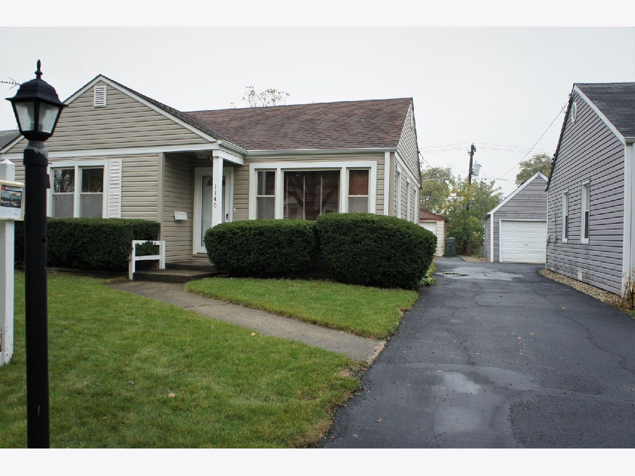
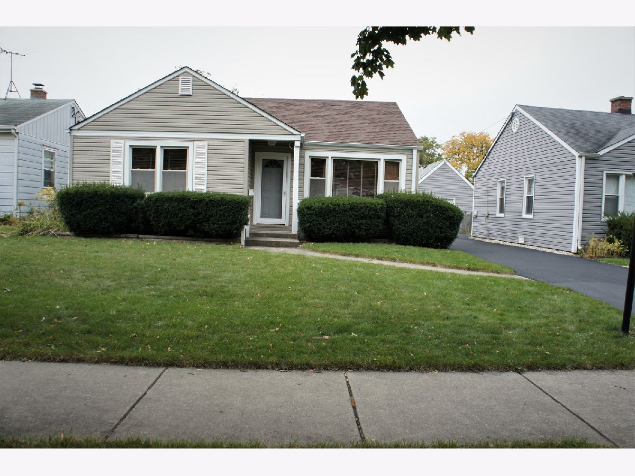
Sunset Gardens gem. This cozy, two-bedroom single family home with partially fenced yard and expanded one car garage is all updated and ready for you to move in. Updates include siding and tear off roofs on house & garage just 10 yrs old. New water heater. Updated: kitchen; including granite countertops, SS microwave & oven and more, full bath and interior paint. Large attic storage. Beautiful hard-wood floors in main living area & 2nd bedroom. Large laundry room addition and newly sealed, shared driveway. Centrally located with easy access to O'Hare airport, I90 expressway to downtown or to beautiful forest preserves or Woodfield Mall. Check out the Matterport 3D viewing to virtually walk through the home or kindly practice CDC guidelines.
Property Specifics
| Single Family | |
| — | |
| Cape Cod | |
| 1953 | |
| None | |
| Vinyl Siding | |
| Asphalt | |
| — | |
| No | |
| 0.14 |
| Cook | |
| — | |
| — / Not Applicable | |
| None | |
| Lake Michigan | |
| Public Sewer | |
| Central Air | |
| Natural Gas | |
| 10911315 | |
| 09201160300000 |
Nearby Schools
| NAME: | DISTRICT: | DISTANCE: | |
|---|---|---|---|
|
Grade School
Forest Elementary School |
62 | — | |
|
Middle School
Iroquois Community School |
62 | Not in DB | |
|
High School
Maine West High School |
207 | Not in DB | |
Property History
| DATE: | EVENT: | PRICE: | SOURCE: |
|---|---|---|---|
| 19 Jan, 2021 | Sold | $239,000 | MRED MLS |
| 9 Nov, 2020 | Under contract | $239,900 | MRED MLS |
| 19 Oct, 2020 | Listed for sale | $239,900 | MRED MLS |
Some photos of this home have been virtually staged.
Room Specifics
Total Bedrooms: 2
Bedrooms Above Ground: 2
Bedrooms Below Ground: 0
Dimensions: —
Floor Type: Hardwood
Full Bathrooms: 1
Bathroom Amenities: —
Bathroom in Basement: 0
Dimensions: —
Floor Type: Hardwood
Dimensions: —
Floor Type: Ceramic Tile
Features: Granite Counters, Updated Kitchen
Dimensions: —
Floor Type: Ceramic Tile
Dimensions: —
Floor Type: Hardwood
Rooms: No additional rooms
Other Specifics
| 1 | |
| — | |
| Garage | |
| — | |
| — | |
| — | |
| Patio | |
| Level, Partial Fencing, Sidewalks | |
| 44X135X44X135 | |
| Full | |
| None | |
| Hardwood Floors, First Floor Bedroom, First Floor Laundry, First Floor Full Bath, Granite Counters, Some Storm Doors | |
| Range, Microwave, Dishwasher, Refrigerator, Washer, Dryer | |
| Not in DB | |
| Curbs, Sidewalks, Street Paved | |
| — | |
| — |
Tax History
| Year | Property Taxes |
|---|---|
| 2021 | $4,289 |
Contact Agent
Nearby Similar Homes
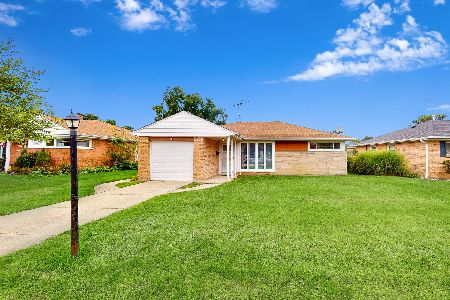
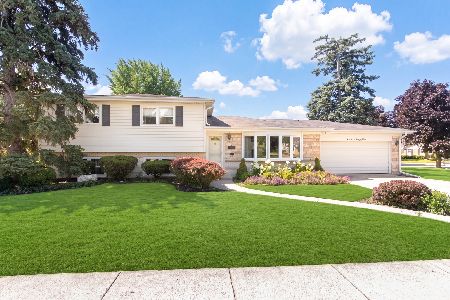
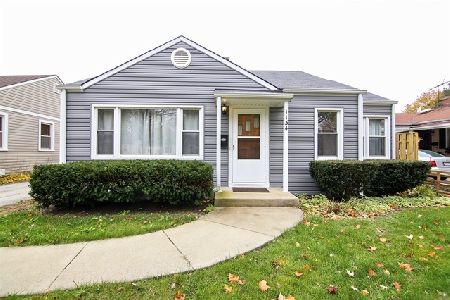
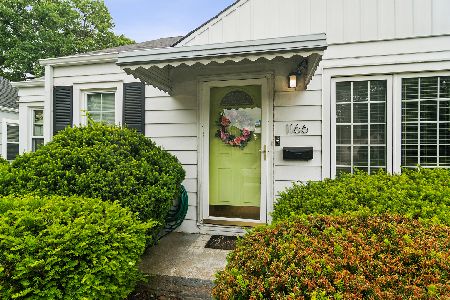
Nearby Sold Comparables

Contact Agent
Listing Provided By
Homesmart Connect LLC
