

1141 Linden Avenue, Highland Park, Illinois 60035
Sorry, we are updating photos, please update this page in 15 minutes
$509,000
|
Sold
|
|
| Status: | Closed |
| Sqft: | 0 |
| Cost/Sqft: | — |
| Beds: | 3 |
| Baths: | 3 |
| Year Built: | 1926 |
| Property Taxes: | $13,574 |
| Days On Market: | 5974 |
| Lot Size: | 0,00 |
Description
East H.P. Very special historically significant home. Upscale area. Remodeling done by Prairie School Architect, John Van Bergen, considered a master of small space & shows creative genius throughout. In excellent updated condition, the living room & eating areas include a wood beamed cathedral ceiling. Most rooms open to or view lovely backyard w. deck & patio. 3rd bedrm on 1st used as office. Expect lower taxes
Property Specifics
| Single Family | |
| — | |
| Other | |
| 1926 | |
| Partial | |
| Brick | |
| Asphalt | |
| — | |
| No | |
| — |
| Lake | |
| — | |
| 0 / Not Applicable | |
| None | |
| Lake Michigan | |
| Public Sewer | |
| Window/Wall Units - 3+ | |
| Natural Gas, Steam, Zoned | |
| 07557657 | |
| 16253030050000 |
Nearby Schools
| NAME: | DISTRICT: | DISTANCE: | |
|---|---|---|---|
|
Grade School
Ravinia Elementary School |
112 | — | |
|
Middle School
Edgewood Middle School |
112 | Not in DB | |
|
High School
Highland Park High School |
113 | Not in DB | |
Property History
| DATE: | EVENT: | PRICE: | SOURCE: |
|---|---|---|---|
| 29 Nov, 2010 | Sold | $509,000 | MRED MLS |
| 26 Sep, 2010 | Under contract | $539,000 | MRED MLS |
| — | Last price change | $579,000 | MRED MLS |
| 17 Jun, 2010 | Listed for sale | $579,000 | MRED MLS |
| 14 Jun, 2019 | Sold | $550,000 | MRED MLS |
| 3 May, 2019 | Under contract | $589,000 | MRED MLS |
| 16 Apr, 2019 | Listed for sale | $589,000 | MRED MLS |
Sorry, we are updating photos, please update this page in 15 minutes
Room Specifics
All Bedroom Info:
Total Bedrooms: 3
Bedrooms Above Ground: 3
Bedrooms Below Ground: 0
Total Bedrooms: 3
Bedrooms Above Ground: 3
Bedrooms Below Ground: 0
Second Bedroom Info:
Dimensions: —
Location: —Dimensions: —
Floor Type: Hardwood
Third Bedroom Info:
Dimensions: —
Location: —Dimensions: —
Floor Type: Other
Bathroom Info:
Full Bathrooms: 3
Partial Bathrooms: 1Full Bathrooms: 3
Bathroom Amenities: —
Bathroom in Basement: 0
Dining Room Info:
Dimensions: —
Location: —Dimensions: —
Floor Type: Hardwood
Kitchen Info:
Dimensions: —
Location: —Dimensions: —
Floor Type: Hardwood
Features: Galley
Living Room Info:
Dimensions: —
Location: —Dimensions: —
Floor Type: Hardwood
Family Room Info:
Dimensions: —
Location: —Dimensions: —
Floor Type: Hardwood
Additional Rooms Info:
Rooms: Breakfast Room, Recreation Room
Basement: PartialRooms: Breakfast Room, Recreation Room
Other Specifics
| 1 | |
| Concrete Perimeter | |
| Garage | |
| — | |
| — | |
| — | |
| Balcony, Deck, Patio | |
| Landscaped | |
| 65X222X65.4X213.8 | |
| Unfinished | |
| Half | |
| Skylight(s) | |
| Range, Microwave, Dishwasher, Refrigerator, Washer, Dryer, Disposal | |
| Not in DB | |
| Street Lights, Street Paved | |
| — | |
| Wood Burning |
Tax History
| Year | Property Taxes |
|---|---|
| 2010 | $13,574 |
| 2019 | $15,483 |
Contact Agent
Nearby Similar Homes
327 Marshman Avenue, Highland Park, Illinois 60035
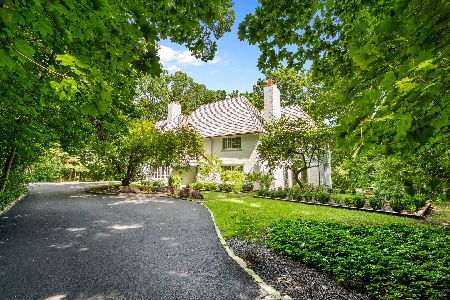
For Sale
$1,450,000
4 beds / 3.1 baths / 4,254 ft2
Single Family / Built: 1934
30
87 Ravinoaks Lane, Highland Park, Illinois 60035
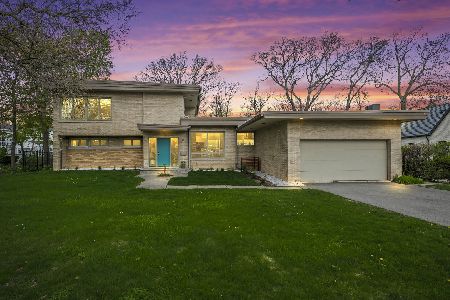
For Sale
$1,200,000
3 beds / 2.0 baths / 2,669 ft2
Single Family / Built: 1954
179
968 Judson Avenue, Highland Park, Illinois 60035
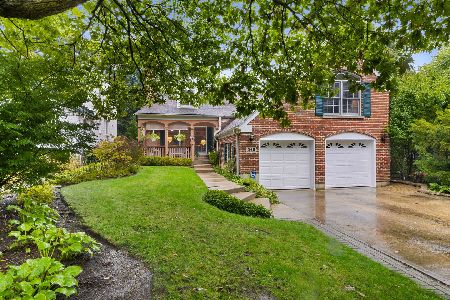
For Sale
$995,000
5 beds / 4.1 baths / 3,287 ft2
Single Family / Built: —
17
1178 Wade Street, Highland Park, Illinois 60035

For Sale
$495,000
3 beds / 1.1 baths / 1,203 ft2
Single Family / Built: 1925
31
420 Lincoln Avenue, Highland Park, Illinois 60035
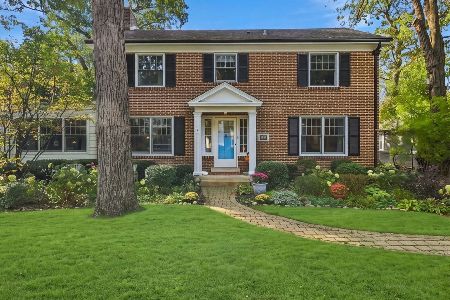
For Sale
$899,900
4 beds / 3.1 baths / 2,990 ft2
Single Family / Built: 1922
12
940 Ridgewood Drive, Highland Park, Illinois 60035
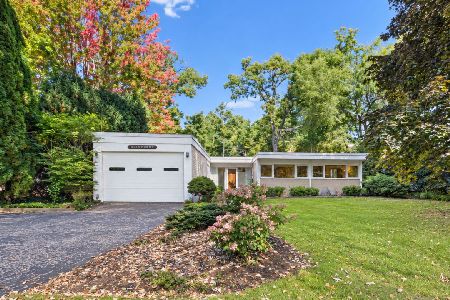
For Sale
$650,000
3 beds / 2.0 baths / 1,878 ft2
Single Family / Built: 1955
18
Nearby Sold Comparables
1141 Linden Avenue, Highland Park, Illinois 60035

Sold
$589,000
3 beds / 2.1 baths / 2,279 ft2
Single Family / Built: 1931
2749
1136 Linden Avenue, Highland Park, Illinois 60035
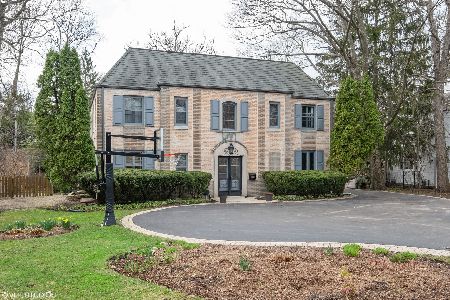
Sold
$700,000
3 beds / 2.1 baths / 0 ft2
Single Family / Built: 1928
2069
1202 Lincoln Avenue, Highland Park, Illinois 60035
Sold
$799,000
4 beds / 3.1 baths / 3,071 ft2
Single Family / Built: 1929
5288
1202 Lincoln Avenue, Highland Park, Illinois 60035
Sold
$1,999,000
6 beds / 5.2 baths / 5,300 ft2
Single Family / Built: 2013
5128
1136 Linden Avenue, Highland Park, Illinois 60035
Sold
$599,000
3 beds / 2.1 baths / 0 ft2
Single Family / Built: 1928
5641
Contact Agent
Listing Provided By
Baird & Warner
