

1141 Stonegate Road, Algonquin, Illinois 60102


$411,000
|
Sold
|
|
| Status: | Closed |
| Sqft: | 1,451 |
| Cost/Sqft: | $283 |
| Beds: | 3 |
| Baths: | 4 |
| Year Built: | 1997 |
| Property Taxes: | $7,196 |
| Lot Size: | 0,00 |
Description
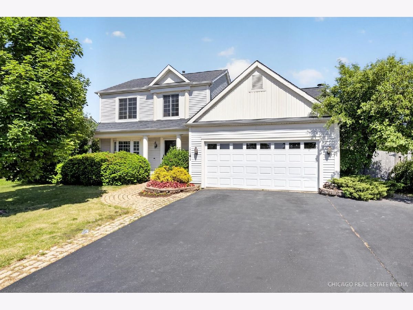
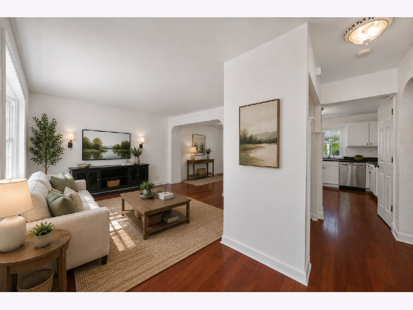
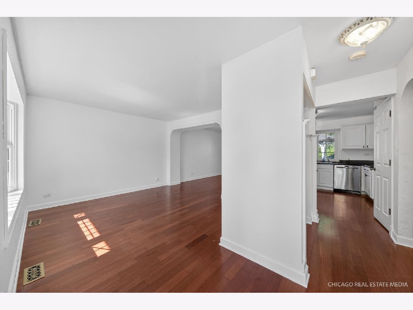
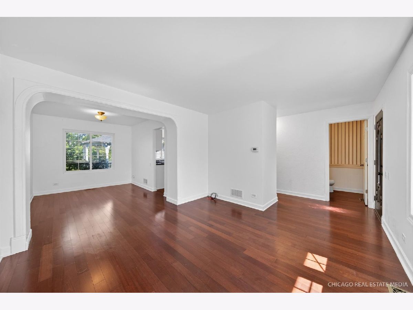
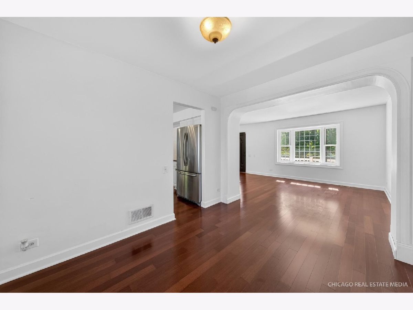
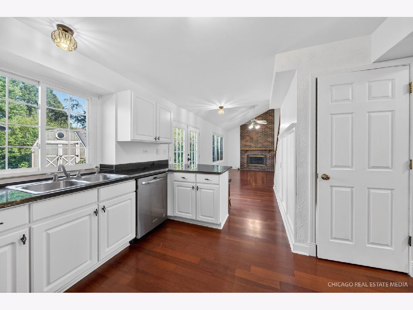
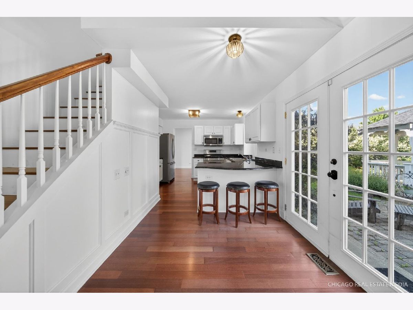
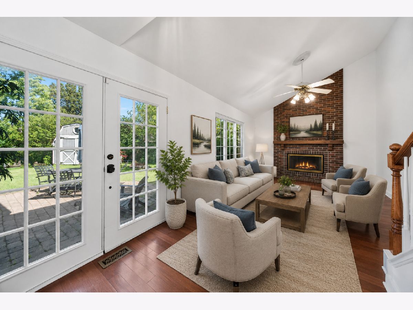
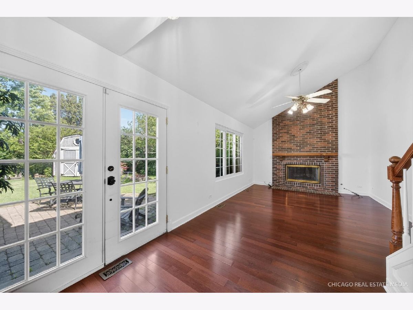
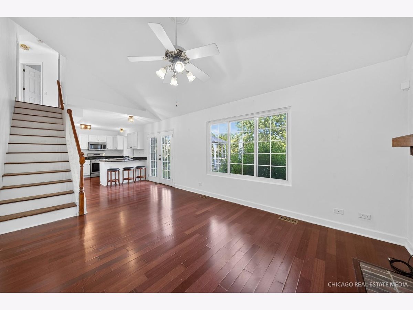
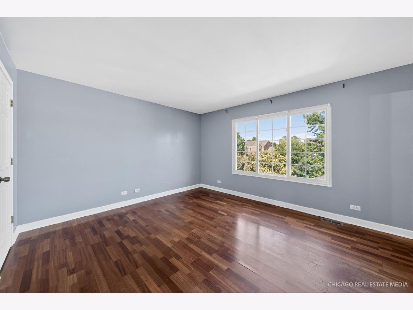
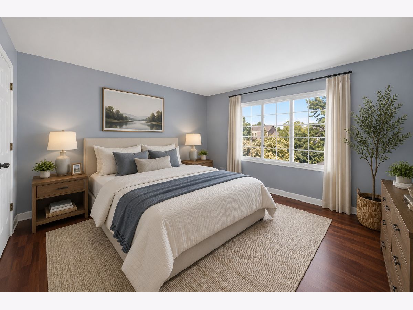
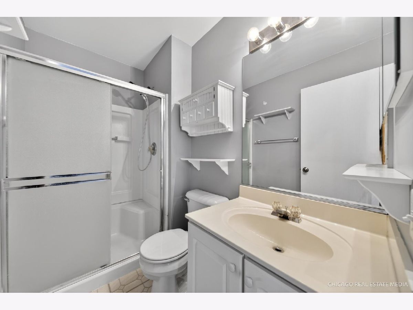
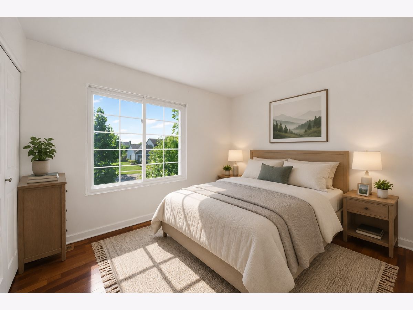
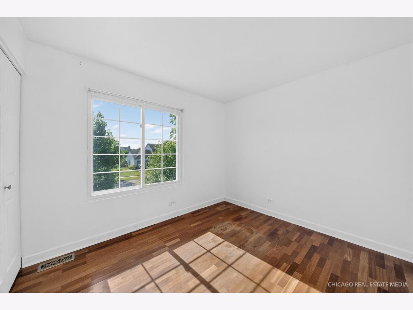
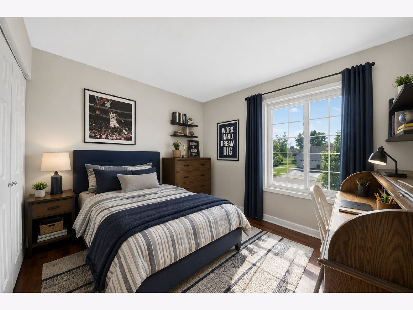
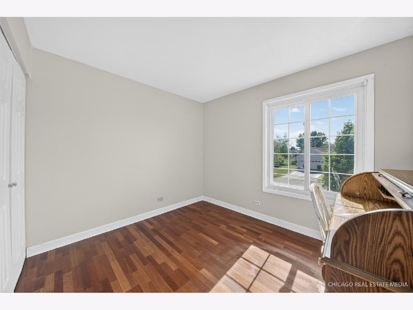
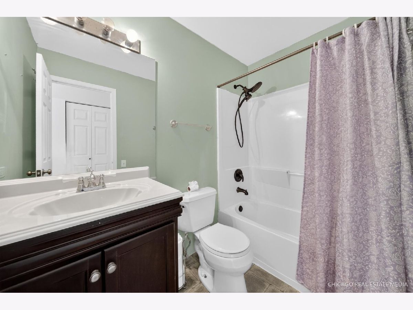
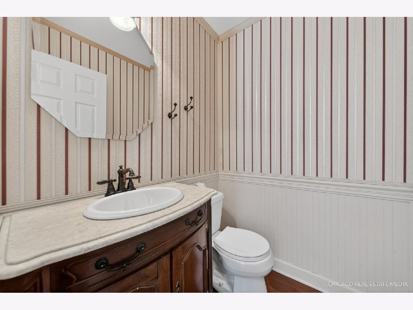
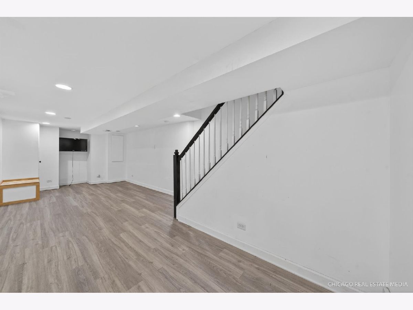
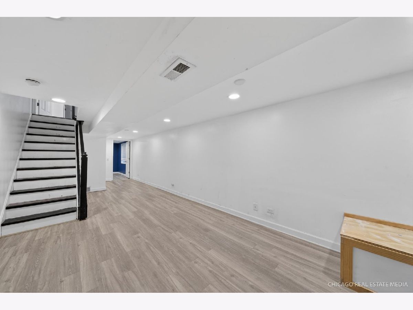
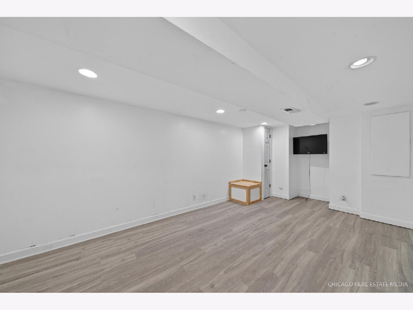
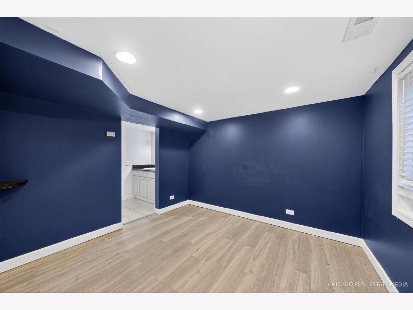
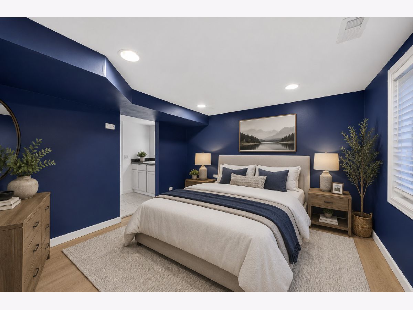
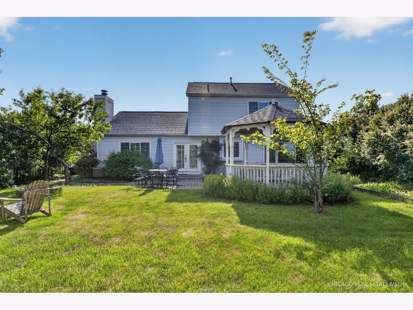
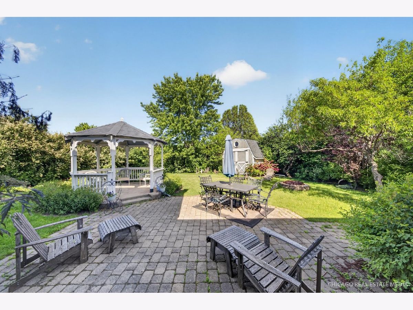
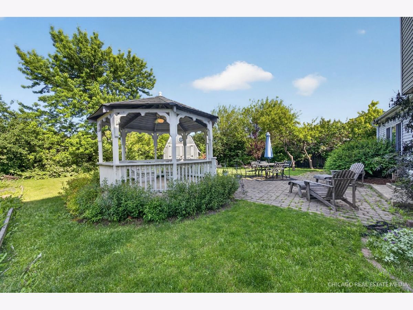
Welcome to 1141 Stonegate - a beautifully maintained home offering space, comfort, and an incredible private outdoor retreat. This inviting two-story home features 3 bedrooms and 2 full bathrooms upstairs, along with a convenient main-level half bath and full basement bathroom. The main floor offers a functional and welcoming layout with a bright living room, separate dining room, and a cozy family room centered around a fireplace - perfect for relaxing evenings at home. The kitchen is designed for both everyday living and entertaining, featuring stainless steel appliances, granite countertops, and extended island with seating plus additional space for a kitchen table. The finished basement is perfect for recreation, play area, or hobbies. There's also a finished room perfect for a bedroom or office with another full bathroom and closet. Step outside to your own private backyard oasis. Fully fenced and surrounded by mature landscaping, the yard features a gazebo, gardens, fruit trees, and a custom-built oversized shed offering exceptional storage or workshop potential. Whether you're hosting gatherings, gardening, or simply enjoying peaceful outdoor living, this backyard is truly something special. A wonderful combination of indoor comfort and outdoor privacy in a desirable location - this home is ready to welcome its next owners.
Property Specifics
| Single Family | |
| — | |
| — | |
| 1997 | |
| — | |
| — | |
| No | |
| — |
| — | |
| — | |
| — / Not Applicable | |
| — | |
| — | |
| — | |
| 12661961 | |
| 1932179005 |
Nearby Schools
| NAME: | DISTRICT: | DISTANCE: | |
|---|---|---|---|
|
Grade School
Westfield Community School |
300 | — | |
|
Middle School
Westfield Community School |
300 | Not in DB | |
|
High School
H D Jacobs High School |
300 | Not in DB | |
Room Specifics
Total Bedrooms: 4
Bedrooms Above Ground: 3
Bedrooms Below Ground: 1
Dimensions: —
Floor Type: —
Dimensions: —
Floor Type: —
Dimensions: —
Floor Type: —
Full Bathrooms: 4
Bathroom Amenities: —
Bathroom in Basement: 1
Rooms: —
Basement Description: —
Other Specifics
| 2 | |
| — | |
| — | |
| — | |
| — | |
| 75 x 134 | |
| — | |
| — | |
| — | |
| — | |
| Not in DB | |
| — | |
| — | |
| — | |
| — |
Contact Agent
Nearby Similar Homes

Nearby Sold Comparables

Contact Agent
Listing Provided By
Keller Williams Success Realty
