

2050 Robinwood Drive, Algonquin, Illinois 60102


$650,000
|
For Sale
|
|
| Status: | New |
| Sqft: | 4,969 |
| Cost/Sqft: | $131 |
| Beds: | 5 |
| Baths: | 4 |
| Year Built: | 1996 |
| Property Taxes: | $15,926 |
| Days On Market: | 2 |
| Lot Size: | 0,28 |
Description
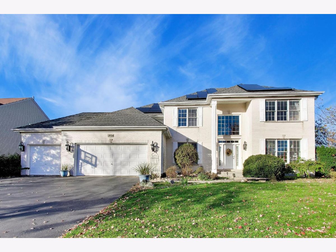
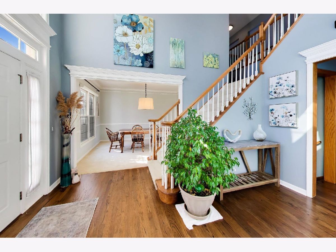
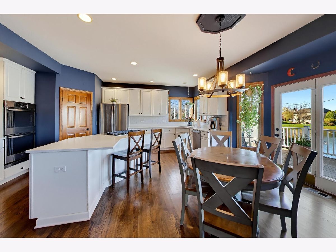
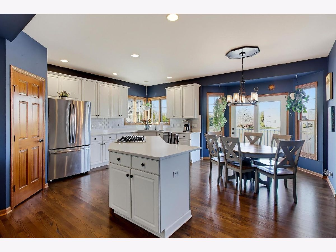
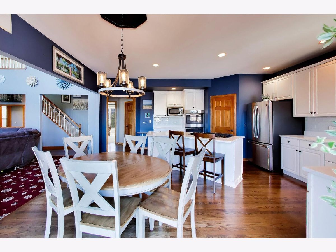
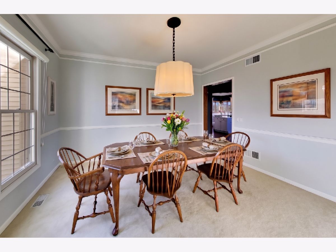
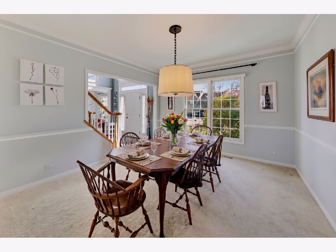
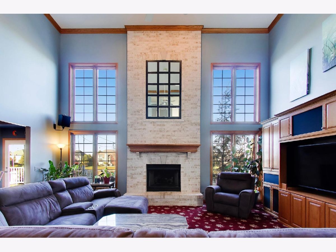
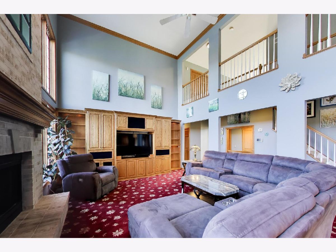
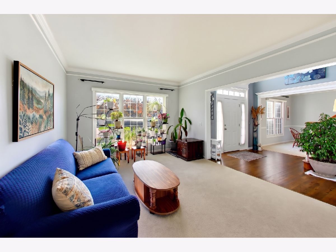
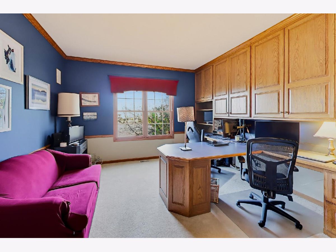
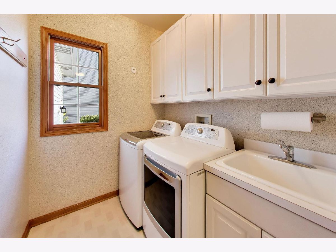
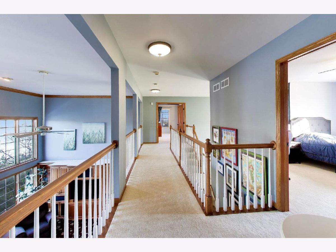
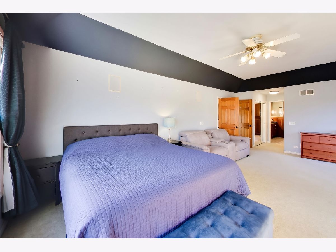
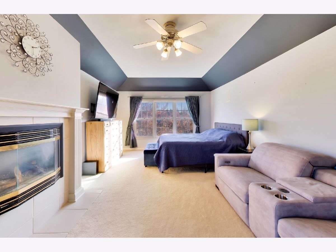
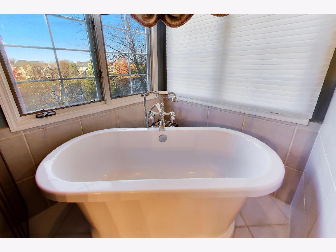
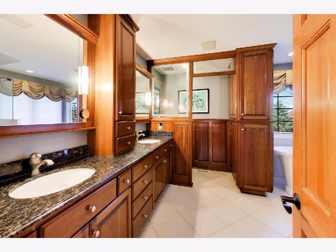
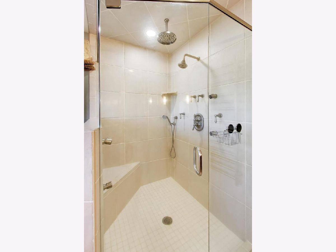
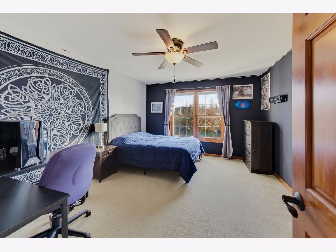
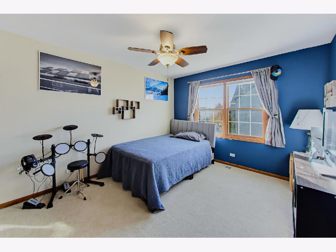
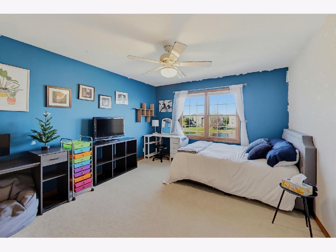
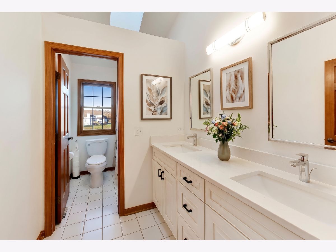
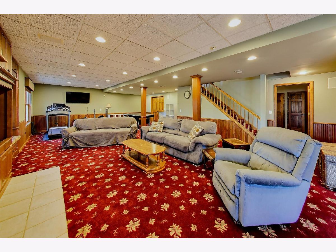
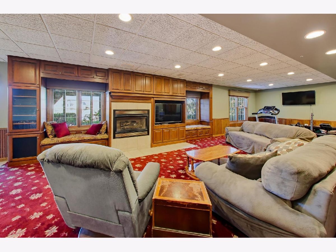
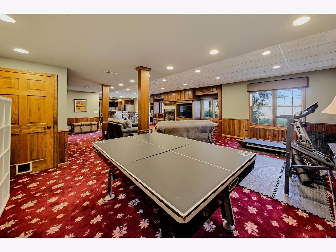
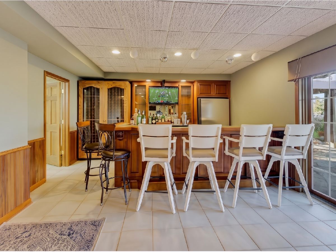
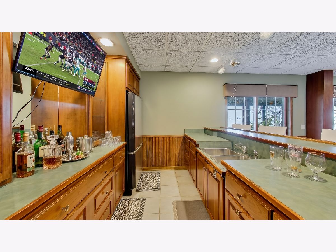
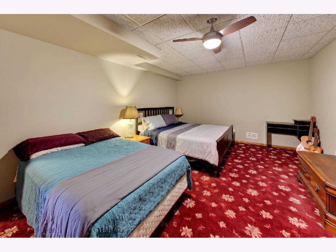
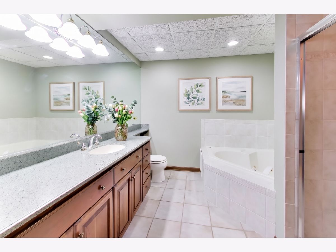
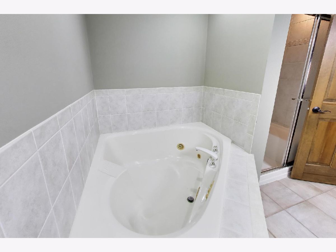
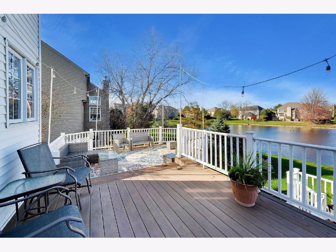
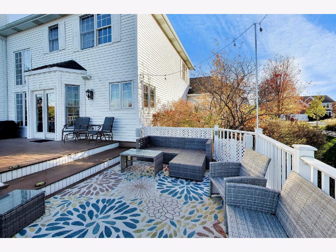
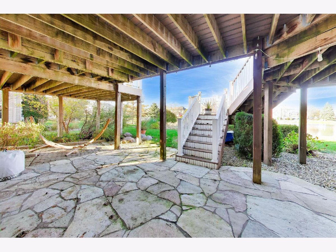
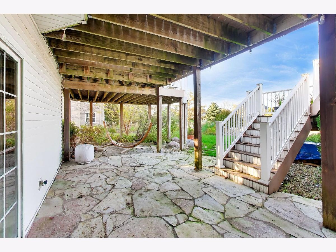
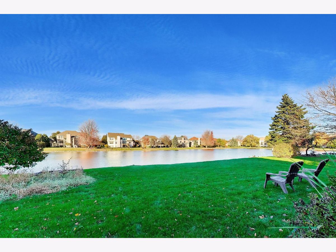
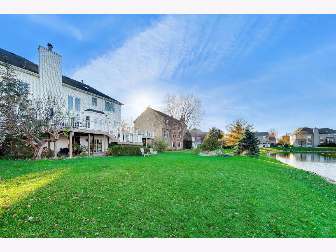
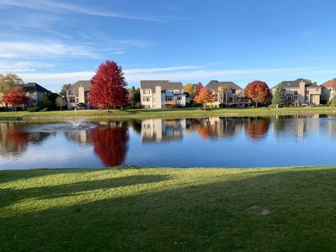
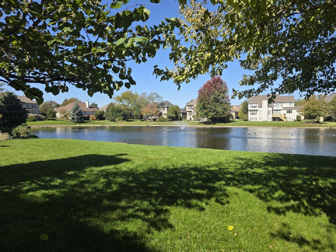
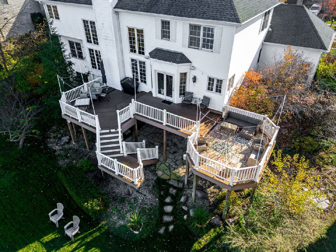
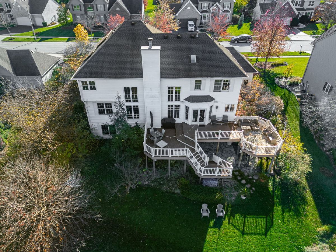
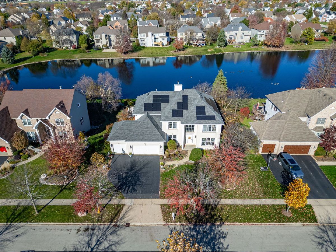
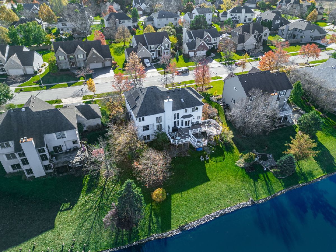
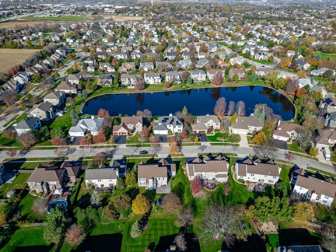
Discover your new lifestyle on the pond in Tunbridge, offering peaceful water views and all the bells and whistles you'd expect in a home this size! Fantastic location with easy access to everything you need on Randall Rd, and it only gets better from there. Perfect for families and entertaining, this home features a two-story family room anchored by a massive floor-to-ceiling brick fireplace, a custom-built entertainment center, surround sound, and opens to an updated kitchen featuring reverse osmosis filtered water, 42-in cabinets, center island with cooktop, double oven, stainless appliances, quartz countertops, and a walk-in pantry. A main-floor office/flex room includes a built-in desk and offers flexibility for other uses. The large first-floor laundry room features a sink, storage, and space for folding. Up the dual staircase, the primary suite has its own gas fireplace, walk-in closet, and a spa-like bath with heated floors, a heated towel rack, a freestanding tub, a custom tile shower w/ seven shower heads, and double quartz vanities. Even the hall bath has dual vanities! The finished walk-out basement includes a spacious rec room with a full wet bar, a 300-bottle temperature-controlled wine rack, more built-ins, separate surround sound, a gas fireplace, a large bedroom, another full bath with a whirlpool tub, and a finished storage room. Outside, enjoy a three-tiered composite deck, patio, commanding water views, landscaping, and a 10-zone sprinkler system. Major updates include the furnace and A/C, irrigation controller, electrical panel, and finished garage features. Seller will fund the remaining solar panel contract so they will transfer already paid off. This is a big house and those solar panels help this home be even more affordable! Come take a look and make it yours!
Property Specifics
| Single Family | |
| — | |
| Traditional | |
| 1996 | |
| Finished, Full, Walk-Out Access | |
| 1,906 (1,524 finished) | |
| Vinyl Siding, Brick | |
| Asphalt | |
| — | |
| Pond | |
| 0.28 |
| — | |
| Tunbridge | |
| 600 / Annual | |
| Other | |
| Public | |
| Public Sewer | |
| Central Air | |
| Gas, Forced Air | |
| 12777491 | |
| 1932329016 |
Nearby Schools
| NAME: | DISTRICT: | DISTANCE: | |
|---|---|---|---|
|
Grade School
Neubert Elementary School |
300 | — | |
|
Middle School
Westfield Community School |
300 | Not in DB | |
|
High School
H D Jacobs High School |
300 | Not in DB | |
Property History
| DATE: | EVENT: | PRICE: | SOURCE: |
|---|---|---|---|
| 15 May, 2019 | Sold | $395,000 | MRED MLS |
| 14 Mar, 2019 | Under contract | $399,000 | MRED MLS |
| 19 Feb, 2019 | Listed for sale | $399,000 | MRED MLS |
| 13 Nov, 2026 | Listed for sale | $650,000 | MRED MLS |
Some photos of this home have been virtually staged.
Room Specifics
Total Bedrooms: 5
Bedrooms Above Ground: 5
Bedrooms Below Ground: 0
Dimensions: 23X13
Floor Type: Carpet
Dimensions: 14X12
Floor Type: Carpet
Dimensions: 13X12
Floor Type: Carpet
Dimensions: 13X11
Floor Type: Carpet
Full Bathrooms: 4
Bathroom Amenities: Whirlpool, Separate Shower, Double Sink, Soaking Tub
Bathroom in Basement: 1
Dimensions: 14X12
Floor Type: Carpet
Dimensions: 18X18
Floor Type: Hardwood
Features: Eating Area-Breakfast Bar, Eating Area-Table Space, Island, Pantry-Walk-in
Dimensions: 17X6
Floor Type: Vinyl
Dimensions: 19X13
Floor Type: Carpet
Dimensions: 20X13
Floor Type: Carpet
Rooms: Office, Recreation Room, Bedroom 5, Storage, Foyer
Name: Office
Dimensions: 13X13
Floor Type: Carpet
Name: Recreation Room
Dimensions: 35X21
Floor Type: Carpet
Name: Bedroom 5
Dimensions: 22X13
Floor Type: Carpet
Name: Bar/Entertainment
Dimensions: 14X12
Floor Type: Carpet
Name: Storage
Dimensions: 17X12
Floor Type: Vinyl
Name: Foyer
Dimensions: 13X9
Floor Type: Hardwood
Other Specifics
| 3 | |
| Concrete Perimeter | |
| Asphalt, Garage Door Opener, EV Ready, Garage Owned, Attached, Garage | |
| Main Level, In Unit, Sink | |
| Hardwood | |
| Deck, Patio | |
| — | |
| — | |
| 11902 | |
| Unfinished | |
| Full | |
| Cathedral Ceiling(s), Wet Bar, Built-in Features, Walk-In Closet(s) | |
| Double Oven, Microwave, Dishwasher, Refrigerator, Bar Fridge, Washer, Dryer, Disposal, Stainless Steel Appliance(s), Cooktop, Water Purifier, Water Softener Owned | |
| Not in DB | |
| Park, Lake, Curbs, Sidewalks, Street Lights, Street Paved | |
| — | |
| Attached Fireplace Doors/Screen, Gas Log, Gas Starter |
Tax History
| Year | Property Taxes |
|---|---|
| 2019 | $12,527 |
| 2026 | $15,926 |
Contact Agent
Nearby Similar Homes



Nearby Sold Comparables

Contact Agent
Listing Provided By
Berkshire Hathaway HomeServices Starck Real Estate
