

2101 Burnham Court, Algonquin, Illinois 60102


$589,900
|
For Sale
|
|
| Status: | Contingent |
| Sqft: | 3,080 |
| Cost/Sqft: | $192 |
| Beds: | 4 |
| Baths: | 4 |
| Year Built: | 1993 |
| Property Taxes: | $13,517 |
| Lot Size: | 0,00 |
Description
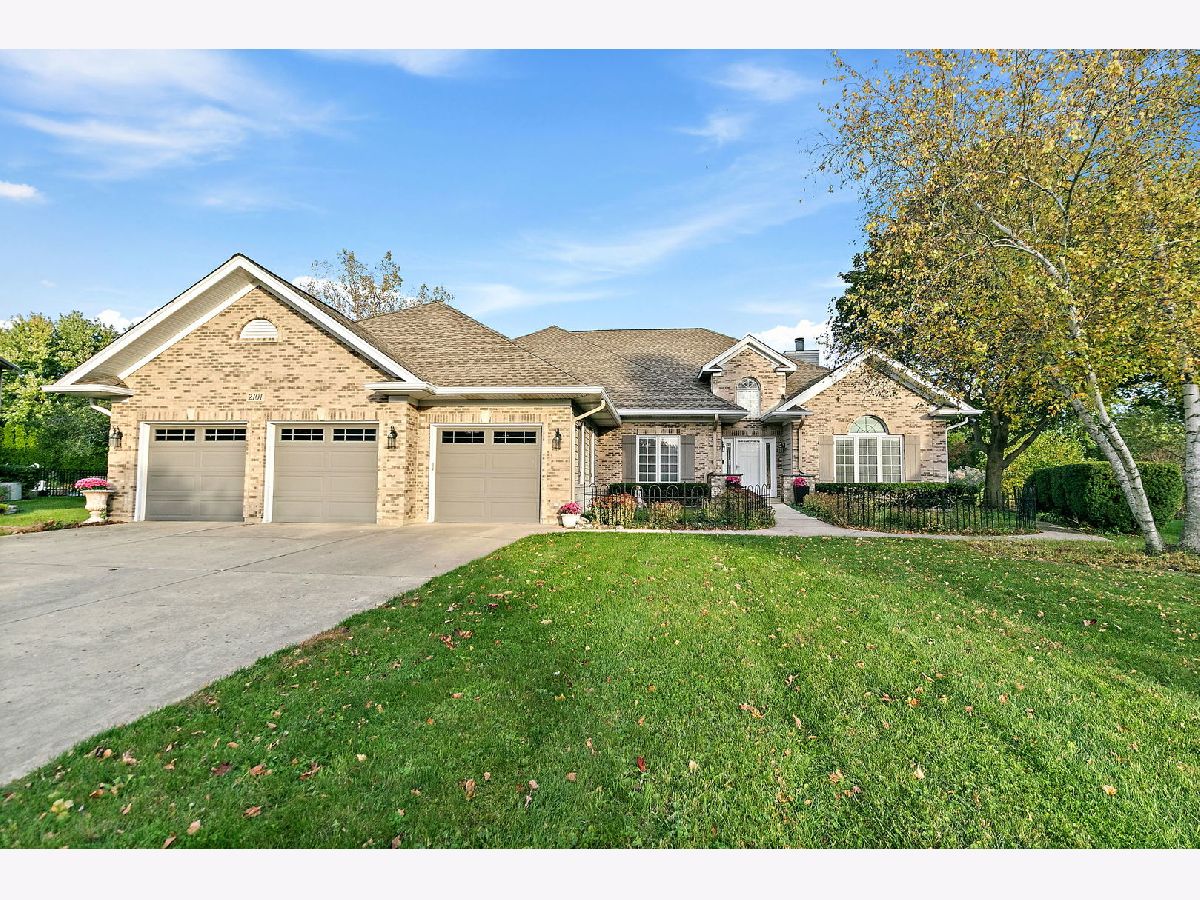
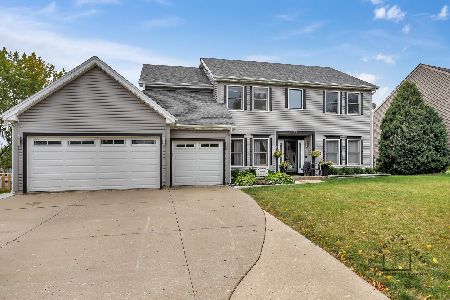
Beautiful custom-built ranch on a private 3/4-acre lot backing to wetlands! The open floor plan features cathedral ceilings in the great room and a spacious kitchen with granite countertops at the breakfast bar and stainless steel appliances, opening to the living and dining areas with a multi-sided fireplace. All bedrooms are on the main level, along with 4-foot-wide hallways and 3-foot-wide doorways for added accessibility. The finished basement offers a large rec room, full bath, and plenty of storage. Enjoy the peaceful backyard from the deck overlooking the wetlands. Recent updates include a new roof in 2024, furnace in 2023, and refrigerator and dishwasher in 2023. A great home for anyone looking for the convenience of ranch living, generous space, and a private setting.
Property Specifics
| Single Family | |
| — | |
| Ranch | |
| 1993 | |
| Partially Finished, Crawl Space, Storage Space, Partial | |
| Brick, Cedar | |
| Asphalt | |
| — | |
| No | |
| — |
| — | |
| Tunbridge | |
| — / Not Applicable | |
| None | |
| Public | |
| Public Sewer | |
| Central Air, Zoned | |
| Gas, Forced Air, Sep Heating Systems - 2+, Zoned | |
| 12782748 | |
| 1932377010 |


Room Specifics
Total Bedrooms: 4
Bedrooms Above Ground: 4
Bedrooms Below Ground: 0
Dimensions: 16X13
Floor Type: Carpet
Dimensions: 14X11
Floor Type: Carpet
Dimensions: 14X11
Floor Type: Carpet
Dimensions: 14X13
Floor Type: Carpet
Full Bathrooms: 4
Bathroom Amenities: Whirlpool, Separate Shower, Double Sink
Bathroom in Basement: 1
Dimensions: 18X15
Floor Type: Hardwood
Dimensions: 20X15
Floor Type: Ceramic Tile
Features: Eating Area-Breakfast Bar, Eating Area-Table Space, Island, Pantry-Closet, Granite Counters, Knee Clearance at Sink
Dimensions: 9X8
Floor Type: Ceramic Tile
Dimensions: 18X18
Floor Type: Hardwood
Rooms: Den, Sun Room, Recreation Room
Name: Den
Dimensions: 14X14
Floor Type: Carpet
Name: Sun Room
Dimensions: 12X12
Floor Type: Carpet
Name: Recreation Room
Dimensions: 27X23
Floor Type: Wood Laminate
Other Specifics
| 3 | |
| Concrete Perimeter | |
| Concrete, Garage Door Opener, Attached, Garage | |
| Main Level | |
| Laminate, Carpet | |
| Deck | |
| Door Width 32 Inches or More, Hall Width 36 Inches or More, Pocket Door(s), Entry Slope less than 1 foot, Bath Grab Bars, Kitchen Modifications, Wheelchair Accessible, Accessible Hallway(s) | |
| — | |
| Cul-De-Sac, Wetlands | |
| 197 X 72 X 166 X 248 X 55 | |
| — | |
| Full, Double Sink, Whirlpool & Sep Shwr | |
| Cathedral Ceiling(s), Dry Bar, Wet Bar, 1st Floor Bedroom, In-Law Floorplan, Walk-In Closet(s), Separate Dining Room, Pantry | |
| Range, Microwave, Dishwasher, Refrigerator, Bar Fridge, Washer, Dryer, Disposal, Wine Refrigerator, Water Softener | |
| Not in DB | |
| — | |
| — | |
| Double Sided, Gas Log, Gas Starter |
Contact Agent
Nearby Similar Homes

Nearby Sold Comparables

Contact Agent
Listing Provided By
Real Broker, LLC
