

11410 Racine Avenue, Morgan Park, Chicago, Illinois 60628
Sorry, we are updating photos, please update this page in 15 minutes
$148,000
|
Sold
|
|
| Status: | Closed |
| Sqft: | 1,072 |
| Cost/Sqft: | $145 |
| Beds: | 3 |
| Baths: | 2 |
| Year Built: | 1960 |
| Property Taxes: | $2,229 |
| Days On Market: | 3586 |
| Lot Size: | 0,07 |
Description
Beautiful Light & Open Floor plan with Wonderful Upgrades & Design choices throughout! Gleaming Hardwood Floors. Granite Counter tops, Designer Cabinets & Lighting Fixtures make up this Fabulous Home! Lower level makes a Fabulous Family Room/Office or Bonus Room. Main Level features Living/Great Room, Dining Room, Open Kitchen with Large Refrigerator, Designer Cabinets, Pendant Lighting & Stainless Steel Appliances.Custom Tile Shower and Tub Enclosures. Linen Closets & more! Oversized 2 Car Garage. Don't miss this Amazing Home with extras.
Property Specifics
| Single Family | |
| — | |
| Bi-Level | |
| 1960 | |
| Partial | |
| Brick | |
| Asphalt | |
| — | |
| No | |
| 0.07 |
| Cook | |
| — | |
| 0 / Not Applicable | |
| None | |
| Lake Michigan | |
| Public Sewer | |
| Central Air | |
| Natural Gas | |
| 09475170 | |
| 25201250390000 |
Property History
| DATE: | EVENT: | PRICE: | SOURCE: |
|---|---|---|---|
| 3 May, 2017 | Sold | $148,000 | MRED MLS |
| 14 Mar, 2017 | Under contract | $155,900 | MRED MLS |
| 11 Jan, 2017 | Listed for sale | $155,900 | MRED MLS |
Sorry, we are updating photos, please update this page in 15 minutes
Room Specifics
All Bedroom Info:
Total Bedrooms: 3
Bedrooms Above Ground: 3
Bedrooms Below Ground: 0
Total Bedrooms: 3
Bedrooms Above Ground: 3
Bedrooms Below Ground: 0
Second Bedroom Info:
Dimensions: —
Location: —Dimensions: —
Floor Type: Hardwood
Third Bedroom Info:
Dimensions: —
Location: —Dimensions: —
Floor Type: Hardwood
Bathroom Info:
Full Bathrooms: 2
Partial Bathrooms: 0Full Bathrooms: 2
Bathroom Amenities: Whirlpool
Bathroom in Basement: 1
Dining Room Info:
Dimensions: —
Location: —Dimensions: —
Floor Type: Hardwood
Kitchen Info:
Dimensions: —
Location: —Dimensions: —
Floor Type: Hardwood
Features: Eating Area-Breakfast Bar, Eating Area-Table Space, Island
Laundry Room Info:
Dimensions: —
Location: —Dimensions: —
Floor Type: Porcelain Tile
Living Room Info:
Dimensions: —
Location: —Dimensions: —
Floor Type: Hardwood
Family Room Info:
Dimensions: —
Location: —Dimensions: —
Floor Type: Ceramic Tile
Additional Rooms Info:
Rooms: No additional rooms
Basement: PartialRooms: No additional rooms
Other Specifics
| 2.5 | |
| Concrete Perimeter | |
| Garage | |
| — | |
| — | |
| — | |
| Patio, Storms/Screens | |
| Fenced Yard | |
| 25 X 125 | |
| — | |
| None | |
| Hardwood Floors | |
| Range, Microwave, Dishwasher, Refrigerator, Washer, Dryer, Disposal, Stainless Steel Appliance(s) | |
| Not in DB | |
| Sidewalks, Street Lights, Street Paved | |
| — | |
| — |
Tax History
| Year | Property Taxes |
|---|---|
| 2017 | $2,229 |
Contact Agent
Nearby Similar Homes
1148 115th Street, Chicago, Illinois 60643
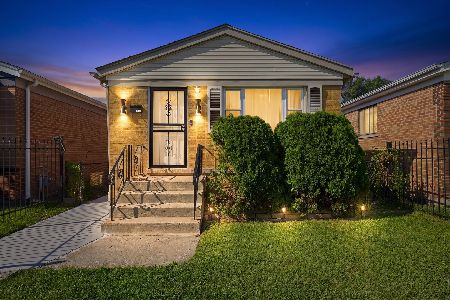
For Sale
$265,000
3 beds / 1.1 baths / 2,012 ft2
Single Family / Built: 1962
77
11309 Racine Avenue, Chicago, Illinois 60643
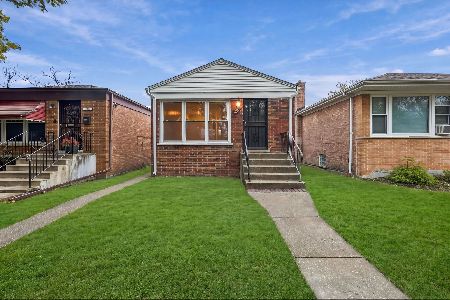
For Sale
$199,000
3 beds / 2.0 baths / 988 ft2
Single Family / Built: 1962
1
11443 Aberdeen Street, Chicago, Illinois 60643
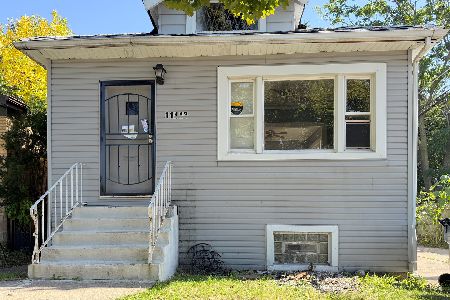
Foreclosure
$144,900
2 beds / 1.0 baths / 848 ft2
Single Family / Built: 1924
24
1150 112th Place, Chicago, Illinois 60643
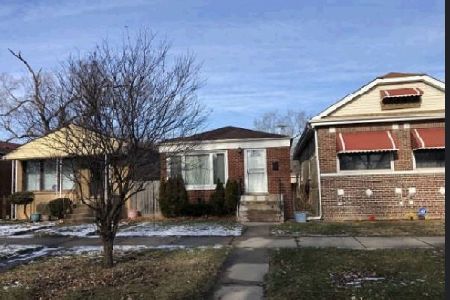
For Sale
$0
3 beds / 1.0 baths / 1,404 ft2
Single Family / Built: 1958
108
1238 112th Place, Chicago, Illinois 60643
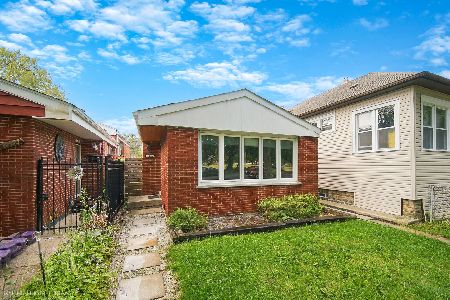
For Sale
$299,000
3 beds / 2.0 baths / 1,072 ft2
Single Family / Built: 1963
51
11317 Carpenter Street, Chicago, Illinois 60643
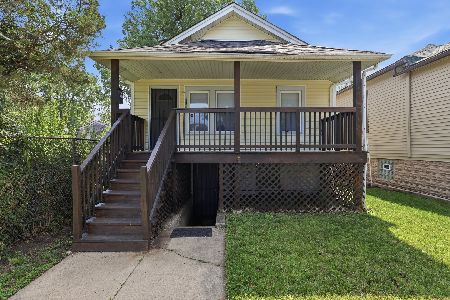
For Sale
$180,000
3 beds / 1.0 baths / 1,125 ft2
Single Family / Built: 1916
144
Nearby Sold Comparables
11400 Racine Avenue, Chicago, Illinois 60643

Sold
$265,000
3 beds / 2.0 baths / 1,940 ft2
Single Family / Built: 1962
669
11400 Racine Avenue, Chicago, Illinois 60643

Sold
$43,900
3 beds / 1.0 baths / 1,040 ft2
Single Family / Built: 1964
2505
11400 Racine Avenue, Chicago, Illinois 60643

Sold
$225,000
3 beds / 2.0 baths / 1,940 ft2
Single Family / Built: 1964
1946
11424 Racine Avenue, Chicago, Illinois 60643
Sold
$42,900
3 beds / 4.0 baths / 1,040 ft2
Single Family / Built: 1958
3525
11424 Racine Avenue, Chicago, Illinois 60643
Sold
$159,990
3 beds / 2.0 baths / 2,000 ft2
Single Family / Built: 1958
2956
11362 Racine Avenue, Chicago, Illinois 60643

Sold
$235,700
3 beds / 2.0 baths / 1,100 ft2
Single Family / Built: 1959
1800
Contact Agent
Listing Provided By
Berkshire Hathaway HomeServices KoenigRubloff
