

11411 Douglas Avenue, Huntley, Illinois 60142
Sorry, we are updating photos, please update this page in 15 minutes
$123,000
|
Sold
|
|
| Status: | Closed |
| Sqft: | 1,129 |
| Cost/Sqft: | $113 |
| Beds: | 2 |
| Baths: | 2 |
| Year Built: | 1980 |
| Property Taxes: | $4,034 |
| Days On Market: | 3608 |
| Lot Size: | 0,00 |
Property Specifics
| Condos/Townhomes | |
| 2 | |
| — | |
| 1980 | |
| Full | |
| Vinyl Siding | |
| Asphalt | |
| — | |
| No | |
| — |
| Mc Henry | |
| — | |
| 100 / Monthly | |
| Exterior Maintenance, Lawn Care, Snow Removal | |
| Public | |
| Public Sewer | |
| Central Air | |
| Natural Gas | |
| 09400688 | |
| 1828402017 |
Nearby Schools
| NAME: | DISTRICT: | DISTANCE: | |
|---|---|---|---|
|
Grade School
Conley Elementary School |
158 | — | |
|
Middle School
Heineman Middle School |
158 | Not in DB | |
|
High School
Huntley High School |
158 | Not in DB | |
|
Alternate Elementary School
Martin Elementary School |
— | Not in DB | |
|
Alternate Junior High School
Marlowe Middle School |
— | Not in DB | |
Property History
| DATE: | EVENT: | PRICE: | SOURCE: |
|---|---|---|---|
| 27 Jan, 2017 | Sold | $123,000 | MRED MLS |
| 11 Dec, 2016 | Under contract | $127,500 | MRED MLS |
| 6 Dec, 2016 | Listed for sale | $127,500 | MRED MLS |
| 28 Feb, 2020 | Sold | $157,000 | MRED MLS |
| 26 Jan, 2020 | Under contract | $169,900 | MRED MLS |
| 7 Jan, 2020 | Listed for sale | $169,900 | MRED MLS |
| 7 Apr, 2020 | Under contract | $0 | MRED MLS |
| 3 Mar, 2020 | Listed for sale | $0 | MRED MLS |
| 28 Mar, 2021 | Under contract | $0 | MRED MLS |
| 11 Mar, 2021 | Listed for sale | $0 | MRED MLS |
| 19 Apr, 2021 | Under contract | $0 | MRED MLS |
| 15 Apr, 2021 | Listed for sale | $0 | MRED MLS |
| 23 Aug, 2023 | Sold | $210,000 | MRED MLS |
| 29 Jul, 2023 | Under contract | $210,000 | MRED MLS |
| 27 Jul, 2023 | Listed for sale | $210,000 | MRED MLS |
Sorry, we are updating photos, please update this page in 15 minutes
Room Specifics
All Bedroom Info:
Total Bedrooms: 2
Bedrooms Above Ground: 2
Bedrooms Below Ground: 0
Total Bedrooms: 2
Bedrooms Above Ground: 2
Bedrooms Below Ground: 0
Second Bedroom Info:
Dimensions: —
Location: —Dimensions: —
Floor Type: Carpet
Bathroom Info:
Full Bathrooms: 2
Partial Bathrooms: 1Full Bathrooms: 2
Bathroom Amenities: —
Bathroom in Basement: 0
Dining Room Info:
Dimensions: —
Location: —Dimensions: —
Floor Type: Wood Laminate
Kitchen Info:
Dimensions: —
Location: —Dimensions: —
Floor Type: Wood Laminate
Features: Eating Area-Table Space
Living Room Info:
Dimensions: —
Location: —Dimensions: —
Floor Type: Wood Laminate
Additional Rooms Info:
Rooms: Loft
Basement: FullRooms: Loft
Other Specifics
| 1 | |
| Concrete Perimeter | |
| Garage, Space/s | |
| — | |
| — | |
| — | |
| Balcony, Porch, Storms/Screens, End Unit, Cable Access | |
| Common Grounds | |
| 21 X 67 X 21 X 67 | |
| — | |
| — | |
| Vaulted/Cathedral Ceilings, Skylight(s), Wood Laminate Floors | |
| Range, Microwave, Dishwasher, Refrigerator | |
| Not in DB | |
| — | |
| — | |
| — |
Tax History
| Year | Property Taxes |
|---|---|
| 2017 | $4,034 |
| 2020 | $3,588 |
| 2023 | $3,431 |
Contact Agent
Nearby Similar Homes
11411 Douglas Avenue, Huntley, Illinois 60142
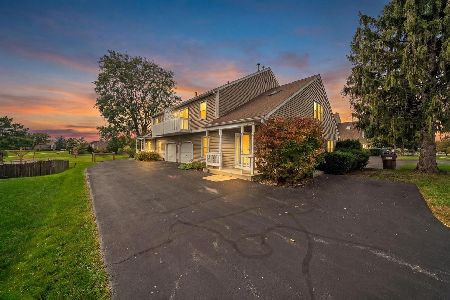
For Sale
$340,000
2 beds / 1.1 baths / 1,654 ft2
Condos/Townhomes / Built: 1988
14
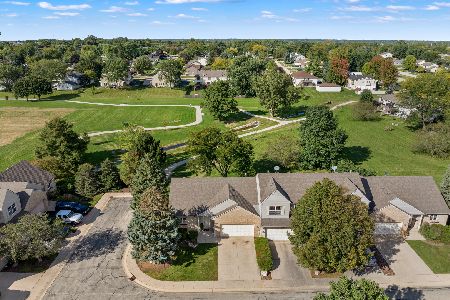
11510 Algonquin Road, Huntley, Illinois 60142
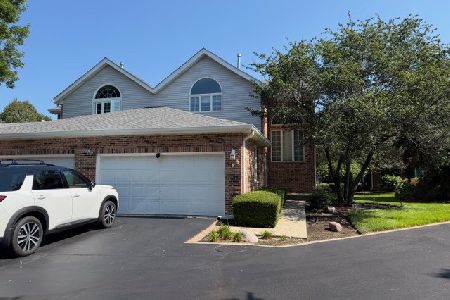
For Sale
$300,000
2 beds / 2.1 baths / 1,856 ft2
Condos/Townhomes / Built: 1988
9
11275 Timer Drive, Huntley, Illinois 60142
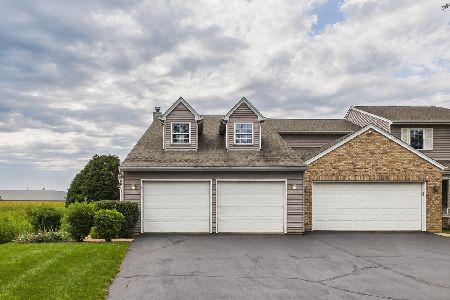
For Sale
$319,900
3 beds / 2.1 baths / 2,073 ft2
Condos/Townhomes / Built: 1995
52
11199 Douglas Avenue, Huntley, Illinois 60142
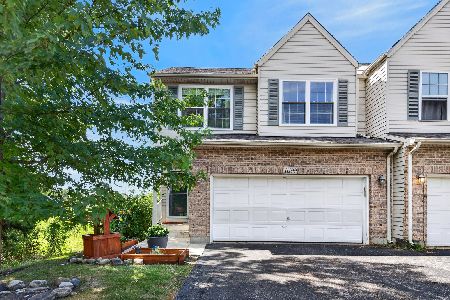
For Sale
$325,000
2 beds / 2.1 baths / 1,380 ft2
Condos/Townhomes / Built: 1998
9
11143 Douglas Avenue, Huntley, Illinois 60142
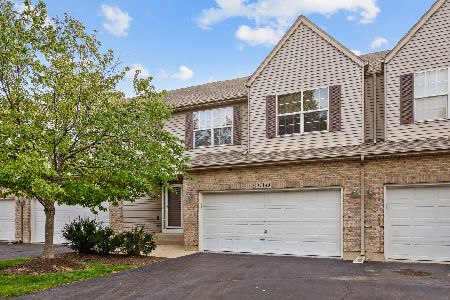
For Sale
$315,000
2 beds / 2.1 baths / 1,394 ft2
Condos/Townhomes / Built: 1999
50
Nearby Sold Comparables
11411 Douglas Avenue, Huntley, Illinois 60142
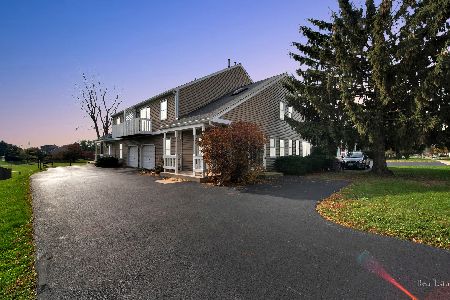
Sold
$185,000
2 beds / 1.1 baths / 1,654 ft2
Condos/Townhomes / Built: 1988
1810
11411 Douglas Avenue, Huntley, Illinois 60142
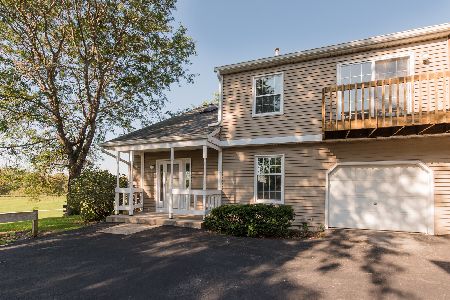
Sold
$210,000
2 beds / 1.1 baths / 1,129 ft2
Condos/Townhomes / Built: 1980
1184
11411 Douglas Avenue, Huntley, Illinois 60142

Sold
$164,900
2 beds / 1.1 baths / 1,654 ft2
Condos/Townhomes / Built: 1988
2957
11411 Douglas Avenue, Huntley, Illinois 60142
Sold
$169,900
2 beds / 1.1 baths / 1,129 ft2
Condos/Townhomes / Built: 1980
2481
11409 Douglas Avenue, Huntley, Illinois 60142
Sold
$157,500
2 beds / 1.1 baths / 1,438 ft2
Condos/Townhomes / Built: 1988
2754
11413 Douglas Avenue, Huntley, Illinois 60142
Sold
$108,000
3 beds / 1.1 baths / 1,369 ft2
Condos/Townhomes / Built: 1988
4943
Contact Agent
Listing Provided By
RE/MAX Plaza
