

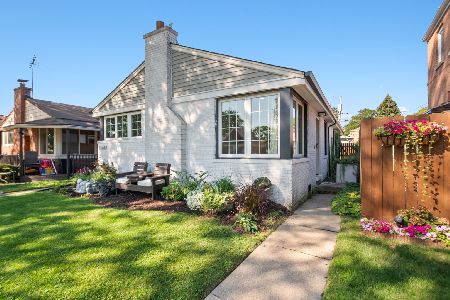
11418 Washtenaw Avenue, Morgan Park, Chicago, Illinois 60655
Sorry, we are updating photos, please update this page in 15 minutes
$180,000
|
Sold
|
|
| Status: | Closed |
| Sqft: | 1,000 |
| Cost/Sqft: | $185 |
| Beds: | 3 |
| Baths: | 1 |
| Year Built: | 1948 |
| Property Taxes: | $4,163 |
| Days On Market: | 2801 |
| Lot Size: | 0,10 |
Description
IF YOU ARE LOOKING FOR A SMALL BEAUTIFULLY RENOVATED 3 BEDROOM 1 BATH RANCH WITH A NEW ROOF AND 2 CAR GARAGE IN A GREAT NEIGHBORHOOD AND LOW MAINTENANCE THIS IS YOUR HOME.STAINLESS STEEL APPLIANCES, QUARTZ COUNTER TOPS AND PORCELAIN TILE FLOOR COMPLETE THE KITCHEN. CLASSIC SUBWAY TILE AND SOAKER TUB COMPLETE THE BATHROOM. CROWN MOLDING/CAN LIGHTS & BEAUTIFUL HARDWOOD FLOORS THROUGHOUT.
Property Specifics
| Single Family | |
| — | |
| Ranch | |
| 1948 | |
| None | |
| Brick | |
| Asphalt | |
| — | |
| No | |
| 0.1 |
| Cook | |
| — | |
| 0 / Not Applicable | |
| None | |
| Public | |
| Public Sewer | |
| Central Air | |
| Natural Gas, Forced Air | |
| 10301976 | |
| 24242210380000 |
Property History
| DATE: | EVENT: | PRICE: | SOURCE: |
|---|---|---|---|
| 27 Sep, 2018 | Sold | $120,000 | MRED MLS |
| 15 Aug, 2018 | Under contract | $114,900 | MRED MLS |
| 19 Jul, 2018 | Listed for sale | $114,900 | MRED MLS |
| 28 Aug, 2019 | Sold | $180,000 | MRED MLS |
| 10 Jul, 2019 | Under contract | $185,000 | MRED MLS |
| — | Last price change | $189,000 | MRED MLS |
| 7 Mar, 2019 | Listed for sale | $235,000 | MRED MLS |
| 24 Oct, 2025 | Sold | $315,000 | MRED MLS |
| 9 Sep, 2025 | Under contract | $299,000 | MRED MLS |
| 5 Sep, 2025 | Listed for sale | $299,000 | MRED MLS |
Some photos of this home have been virtually staged.
Sorry, we are updating photos, please update this page in 15 minutesRoom Specifics
All Bedroom Info:
Total Bedrooms: 3
Bedrooms Above Ground: 3
Bedrooms Below Ground: 0
Total Bedrooms: 3
Bedrooms Above Ground: 3
Bedrooms Below Ground: 0
Second Bedroom Info:
Dimensions: —
Location: —Dimensions: —
Floor Type: Hardwood
Third Bedroom Info:
Dimensions: —
Location: —Dimensions: —
Floor Type: Hardwood
Bathroom Info:
Full Bathrooms: 1
Partial Bathrooms: 0Full Bathrooms: 1
Bathroom Amenities: —
Bathroom in Basement: —
Kitchen Info:
Dimensions: —
Location: —Dimensions: —
Floor Type: Granite
Features: Eating Area-Breakfast Bar
Laundry Room Info:
Dimensions: —
Location: —Dimensions: —
Floor Type: Vinyl
Living Room Info:
Dimensions: —
Location: —Dimensions: —
Floor Type: Hardwood
Additional Rooms Info:
Rooms: No additional rooms
Basement: NoneRooms: No additional rooms
Other Specifics
| 2 | |
| Concrete Perimeter | |
| Garage | |
| — | |
| — | |
| — | |
| — | |
| — | |
| 25X125 | |
| — | |
| None | |
| — | |
| Range, Microwave, Dishwasher, Refrigerator, Stainless Steel Appliance(s) | |
| Not in DB | |
| — | |
| — | |
| — |
Tax History
| Year | Property Taxes |
|---|---|
| 2018 | $3,874 |
| 2019 | $4,163 |
| 2025 | $2,471 |
Contact Agent
Nearby Similar Homes
11449 Fairfield Avenue, Chicago, Illinois 60655

For Sale
$335,000
4 beds / 1.1 baths / 1,202 ft2
Single Family / Built: 1945
56
11349 Talman Avenue, Chicago, Illinois 60655
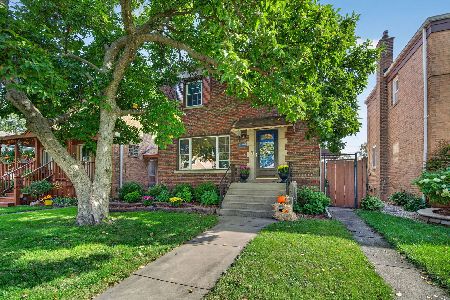
For Sale
$529,900
4 beds / 3.0 baths / 2,400 ft2
Single Family / Built: 1946
9
11309 Talman Avenue, Chicago, Illinois 60655
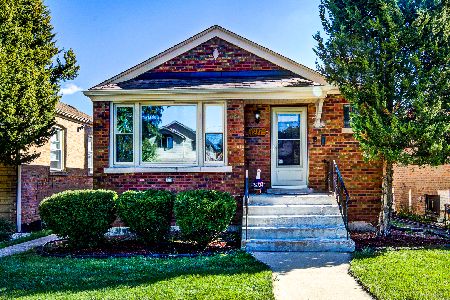
For Sale
$339,900
3 beds / 2.0 baths / 1,043 ft2
Single Family / Built: 1951
22
11236 Talman Avenue, Chicago, Illinois 60655
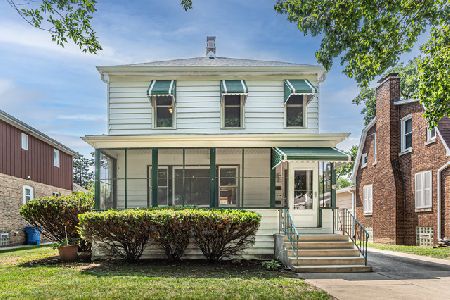
For Sale
$299,900
4 beds / 2.0 baths / 1,600 ft2
Single Family / Built: 1893
18
2545 115th Street, Chicago, Illinois 60655

For Sale
$300,000
2 beds / 1.0 baths / 1,062 ft2
Single Family / Built: 1958
90
11530 Campbell Avenue, Chicago, Illinois 60655
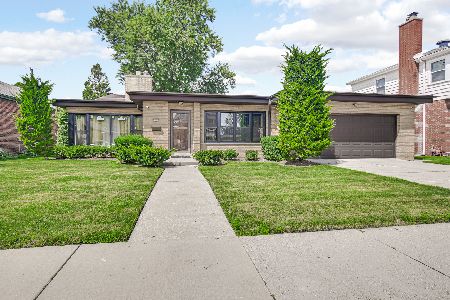
For Sale
$365,000
3 beds / 2.0 baths / 1,654 ft2
Single Family / Built: 1953
84
Nearby Sold Comparables
11418 Washtenaw Avenue, Chicago, Illinois 60655

Sold
$114,900
3 beds / 1.0 baths / 960 ft2
Single Family / Built: 1948
3032
11418 Washtenaw Avenue, Chicago, Illinois 60655
Sold
$299,000
3 beds / 1.0 baths / 960 ft2
Single Family / Built: 1948
427
11416 Washtenaw Avenue, Chicago, Illinois 60655
Sold
$239,900
2 beds / 1.1 baths / 1,082 ft2
Single Family / Built: 1951
6398
11424 Washtenaw Avenue, Chicago, Illinois 60655
Sold
$155,000
3 beds / 1.0 baths / 960 ft2
Single Family / Built: 1948
4021
11414 Washtenaw Avenue, Chicago, Illinois 60655
Sold
$250,000
2 beds / 2.0 baths / 1,140 ft2
Single Family / Built: 1942
2972
11421 Fairfield Avenue, Chicago, Illinois 60655
Sold
$199,900
2 beds / 1.0 baths / 1,078 ft2
Single Family / Built: 1940
3871
Contact Agent
Listing Provided By
Coldwell Banker Residential
