

1142 Elmwood Avenue, Oak Park, Illinois 60304
Sorry, we are updating photos, please update this page in 15 minutes
$357,000
|
Sold
|
|
| Status: | Closed |
| Sqft: | 1,548 |
| Cost/Sqft: | $255 |
| Beds: | 3 |
| Baths: | 2 |
| Year Built: | — |
| Property Taxes: | $9,978 |
| Days On Market: | 2723 |
| Lot Size: | 0,10 |
Description
Traditional vintage details with modern conveniences throughout this updated spacious expanded bungalow. Classic architectural characteristics in large living room with WPFP and dining room. Awesome Kitchen with granite counters & island leads into first floor family room. First floor full bathroom. Second floor Master Suite includes H/H closets and full bathroom. Huge basement awaits ideas for more finished space! Located near all South Oak Park has to offer ~ parks, pools, shops, Harrison Art District, restaurants, Irving School District.
Property Specifics
| Single Family | |
| — | |
| Bungalow | |
| — | |
| Full | |
| Stucco | |
| — | |
| — | |
| No | |
| 0.1 |
| Cook | |
| — | |
| 0 / Not Applicable | |
| None | |
| Lake Michigan | |
| Public Sewer | |
| Central Air | |
| Natural Gas, Forced Air | |
| 10382342 | |
| 16184210180000 |
Nearby Schools
| NAME: | DISTRICT: | DISTANCE: | |
|---|---|---|---|
|
Grade School
Irving Elementary School |
97 | — | |
|
Middle School
Percy Julian Middle School |
97 | Not in DB | |
|
High School
Oak Park & River Forest High Sch |
200 | Not in DB | |
Property History
| DATE: | EVENT: | PRICE: | SOURCE: |
|---|---|---|---|
| 24 Mar, 2015 | Sold | $310,000 | MRED MLS |
| 31 Jan, 2015 | Under contract | $349,900 | MRED MLS |
| 27 Sep, 2014 | Listed for sale | $349,900 | MRED MLS |
| 12 Jul, 2019 | Sold | $357,000 | MRED MLS |
| 18 Jun, 2019 | Under contract | $395,000 | MRED MLS |
| — | Last price change | $405,000 | MRED MLS |
| 16 May, 2019 | Listed for sale | $405,000 | MRED MLS |
Sorry, we are updating photos, please update this page in 15 minutes
Room Specifics
All Bedroom Info:
Total Bedrooms: 3
Bedrooms Above Ground: 3
Bedrooms Below Ground: 0
Total Bedrooms: 3
Bedrooms Above Ground: 3
Bedrooms Below Ground: 0
Second Bedroom Info:
Dimensions: —
Location: —Dimensions: —
Floor Type: Hardwood
Third Bedroom Info:
Dimensions: —
Location: —Dimensions: —
Floor Type: Hardwood
Bathroom Info:
Full Bathrooms: 2
Partial Bathrooms: 0Full Bathrooms: 2
Bathroom Amenities: —
Bathroom in Basement: 0
Dining Room Info:
Dimensions: —
Location: —Dimensions: —
Floor Type: Hardwood
Kitchen Info:
Dimensions: —
Location: —Dimensions: —
Floor Type: Hardwood
Features: Eating Area-Breakfast Bar
Living Room Info:
Dimensions: —
Location: —Dimensions: —
Floor Type: Hardwood
Family Room Info:
Dimensions: —
Location: —Dimensions: —
Floor Type: Hardwood
Additional Rooms Info:
Rooms: No additional rooms
Basement: FullRooms: No additional rooms
Other Specifics
| 2 | |
| — | |
| Garage | |
| — | |
| — | |
| — | |
| — | |
| — | |
| 25X126 | |
| — | |
| Full | |
| Hardwood Floors, First Floor Bedroom, First Floor Full Bath | |
| Range, Microwave, Dishwasher, Refrigerator, Washer, Dryer, Disposal | |
| Not in DB | |
| Pool | |
| — | |
| Wood Burning |
Tax History
| Year | Property Taxes |
|---|---|
| 2015 | $8,503 |
| 2019 | $9,978 |
Contact Agent
Nearby Similar Homes
1154 Elmwood Avenue, Oak Park, Illinois 60304

For Sale
$725,000
4 beds / 3.0 baths / 1,926 ft2
Single Family / Built: 1918
56
1166 Elmwood Avenue, Oak Park, Illinois 60304
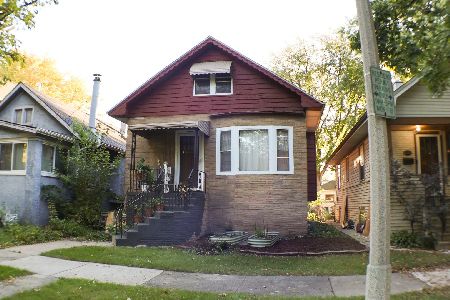
For Sale
$430,000
3 beds / 1.1 baths / 1,125 ft2
Single Family / Built: 1917
13
1041 Elmwood Avenue, Oak Park, Illinois 60304
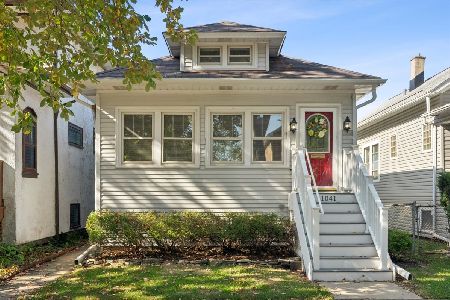
For Sale
$410,000
2 beds / 1.0 baths / 1,024 ft2
Single Family / Built: 1919
2
1032 Ridgeland Avenue, Oak Park, Illinois 60304
For Sale
$275,000
2 beds / 1.0 baths / 1,547 ft2
Single Family / Built: 1912
41
1100 Scoville Avenue, Oak Park, Illinois 60304
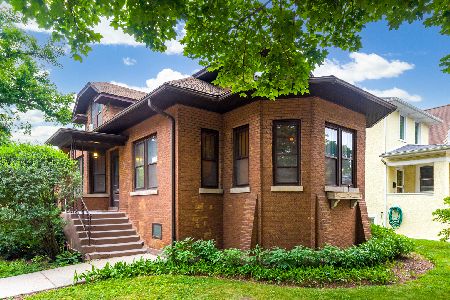
For Sale
$640,000
5 beds / 2.0 baths / 2,403 ft2
Single Family / Built: 1923
48
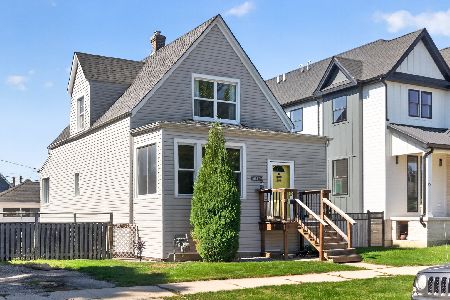
1224 Gunderson Avenue, Berwyn, Illinois 60402
For Sale
$349,900
3 beds / 1.0 baths / 1,410 ft2
Single Family / Built: 1920
28
Nearby Sold Comparables
1142 Elmwood Avenue, Oak Park, Illinois 60304

Sold
$349,900
3 beds / 2.0 baths / 1,548 ft2
Single Family / Built: 1917
4415
1144 Elmwood Avenue, Oak Park, Illinois 60304
Sold
$180,000
2 beds / 1.0 baths / 1,136 ft2
Single Family / Built: 1921
4636
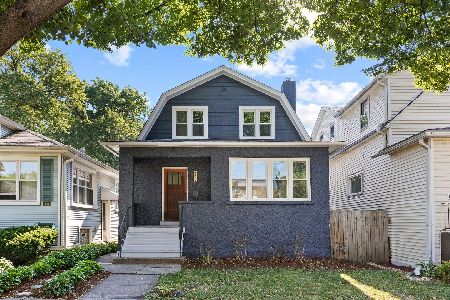
1134 Elmwood Avenue, Oak Park, Illinois 60304
Sold
$439,000
3 beds / 2.0 baths / 1,493 ft2
Single Family / Built: 1919
2272
1134 Elmwood Avenue, Oak Park, Illinois 60304
Sold
$195,000
3 beds / 1.0 baths / 1,493 ft2
Single Family / Built: 1919
2883
1146 Elmwood Avenue, Oak Park, Illinois 60304
Sold
$265,000
3 beds / 1.1 baths / 1,488 ft2
Single Family / Built: 1920
4623
1128 Elmwood, Oak Park, Illinois 60304
Sold
$470,000
4 beds / 3.1 baths / 2,700 ft2
Single Family / Built: 1921
5147
Contact Agent
Listing Provided By
Berkshire Hathaway HomeServices KoenigRubloff
