

1142 Western Hills Drive, Kankakee, Illinois 60901
Subdivision > Heil Estates
Sorry, we are updating photos, please update this page in 15 minutes
$192,500
|
Sold
|
|
| Status: | Closed |
| Sqft: | 2,306 |
| Cost/Sqft: | $86 |
| Beds: | 3 |
| Baths: | 3 |
| Year Built: | 1962 |
| Property Taxes: | $4,070 |
| Days On Market: | 5110 |
| Lot Size: | 0,47 |
Description
Exceptionally well maintained light colored brick ranch home with a full basement. 2306 Sq Ft on main floor and 2076 sq ft in basement. Wood burning fireplace. 3 bedrooms on main floor 2 bedrooms downstairs. Master has a 3/4 bathroom attached. Laundry room on main floor. Large in ground pool, newer deck and a small outdoor shed all on .47 acre lot.
Property Specifics
| Single Family | |
| — | |
| Ranch | |
| 1962 | |
| Full | |
| Brick | |
| Asphalt | |
| — | |
| No | |
| 0.47 |
| Kankakee | |
| Heil Estates | |
| 0 / Not Applicable | |
| None | |
| Private Well | |
| Septic-Mechanical | |
| Central Air | |
| Natural Gas, Forced Air | |
| 08209709 | |
| 07082540601000 |
Nearby Schools
| NAME: | DISTRICT: | DISTANCE: | |
|---|---|---|---|
|
Grade School
Limestone Elementary School |
2 | — | |
|
High School
Herscher High School |
2 | Not in DB | |
|
Alternate High School
Herscher Community |
— | Not in DB | |
Property History
| DATE: | EVENT: | PRICE: | SOURCE: |
|---|---|---|---|
| 11 Jun, 2013 | Sold | $192,500 | MRED MLS |
| 22 Mar, 2013 | Under contract | $197,500 | MRED MLS |
| — | Last price change | $199,900 | MRED MLS |
| 27 Oct, 2012 | Listed for sale | $199,900 | MRED MLS |
Sorry, we are updating photos, please update this page in 15 minutes
Room Specifics
All Bedroom Info:
Total Bedrooms: 5
Bedrooms Above Ground: 3
Bedrooms Below Ground: 2
Total Bedrooms: 5
Bedrooms Above Ground: 3
Bedrooms Below Ground: 2
Second Bedroom Info:
Dimensions: —
Location: —Dimensions: —
Floor Type: Carpet
Third Bedroom Info:
Dimensions: —
Location: —Dimensions: —
Floor Type: Carpet
Fourth Bedroom Info:
Dimensions: —
Location: —Dimensions: —
Floor Type: Vinyl
Bathroom Info:
Full Bathrooms: 3
Partial Bathrooms: 0Full Bathrooms: 3
Bathroom Amenities: —
Bathroom in Basement: 0
Dining Room Info:
Dimensions: —
Location: —Dimensions: —
Floor Type: Wood Laminate
Kitchen Info:
Dimensions: —
Location: —Dimensions: —
Floor Type: Vinyl
Features: Eating Area-Breakfast Bar
Laundry Room Info:
Dimensions: —
Location: —Dimensions: —
Floor Type: Vinyl
Living Room Info:
Dimensions: —
Location: —Dimensions: —
Floor Type: Carpet
Family Room Info:
Dimensions: —
Location: —Dimensions: —
Floor Type: Carpet
Additional Rooms Info:
Rooms: Bedroom 5, Game Room, Workshop
Basement: FullRooms: Bedroom 5, Game Room, Workshop
Other Specifics
| 2 | |
| Concrete Perimeter | |
| Garage | |
| — | |
| — | |
| — | |
| Deck, In Ground Pool, Storms/Screens | |
| — | |
| 125X165 | |
| Unfinished | |
| Full | |
| Wood Laminate Floors, First Floor Bedroom, First Floor Laundry, First Floor Full Bath | |
| Range, Dishwasher, Refrigerator, Washer, Dryer | |
| Not in DB | |
| Pool, Street Lights, Street Paved | |
| — | |
| Double Sided, Wood Burning |
Tax History
| Year | Property Taxes |
|---|---|
| 2013 | $4,070 |
Contact Agent
Nearby Similar Homes
1406 Indian Trail, Kankakee, Illinois 60901
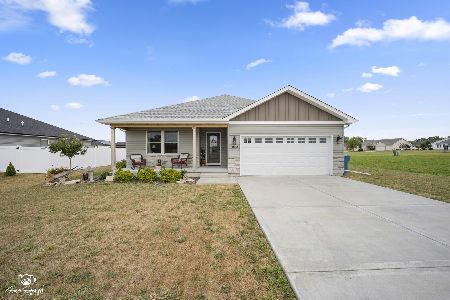
For Sale
$325,000
3 beds / 2.0 baths / 1,562 ft2
Single Family / Built: 2024
38
1405 Navajo Court, Kankakee, Illinois 60901
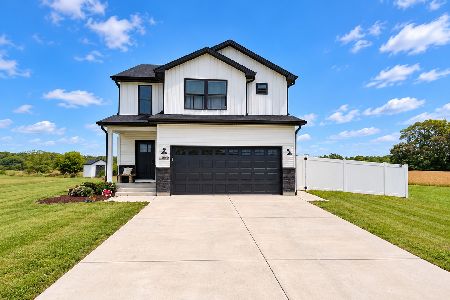
For Sale
$330,000
3 beds / 2.1 baths / 1,777 ft2
Single Family / Built: 2024
34
1415 Indian Trail, Kankakee, Illinois 60901
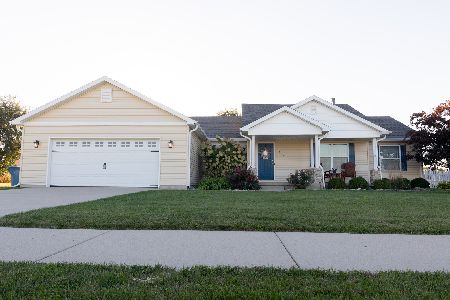
For Sale
$315,900
3 beds / 2.0 baths / 1,633 ft2
Single Family / Built: 2014
18
Nearby Sold Comparables
1106 Western Hills Drive, Kankakee, Illinois 60901
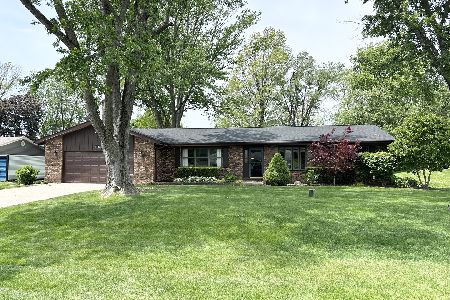
Sold
$334,900
3 beds / 2.1 baths / 2,200 ft2
Single Family / Built: 1976
126
1096 Western Hills Drive, Kankakee, Illinois 60901

Sold
$155,000
4 beds / 3.0 baths / 1,794 ft2
Single Family / Built: 1972
4407
1107 Western Hills Drive, Kankakee, Illinois 60901
Sold
$171,987
3 beds / 2.0 baths / 1,672 ft2
Single Family / Built: 1962
3672

1133 Prairie View Drive, Kankakee, Illinois 60901
Sold
$82,900
3 beds / 2.0 baths / 1,496 ft2
Single Family / Built: 1969
5239
1133 Prairie View Drive, Kankakee, Illinois 60901
Sold
$174,900
3 beds / 2.0 baths / 1,951 ft2
Single Family / Built: 1969
3737
Contact Agent
Listing Provided By
Coldwell Banker Residential
